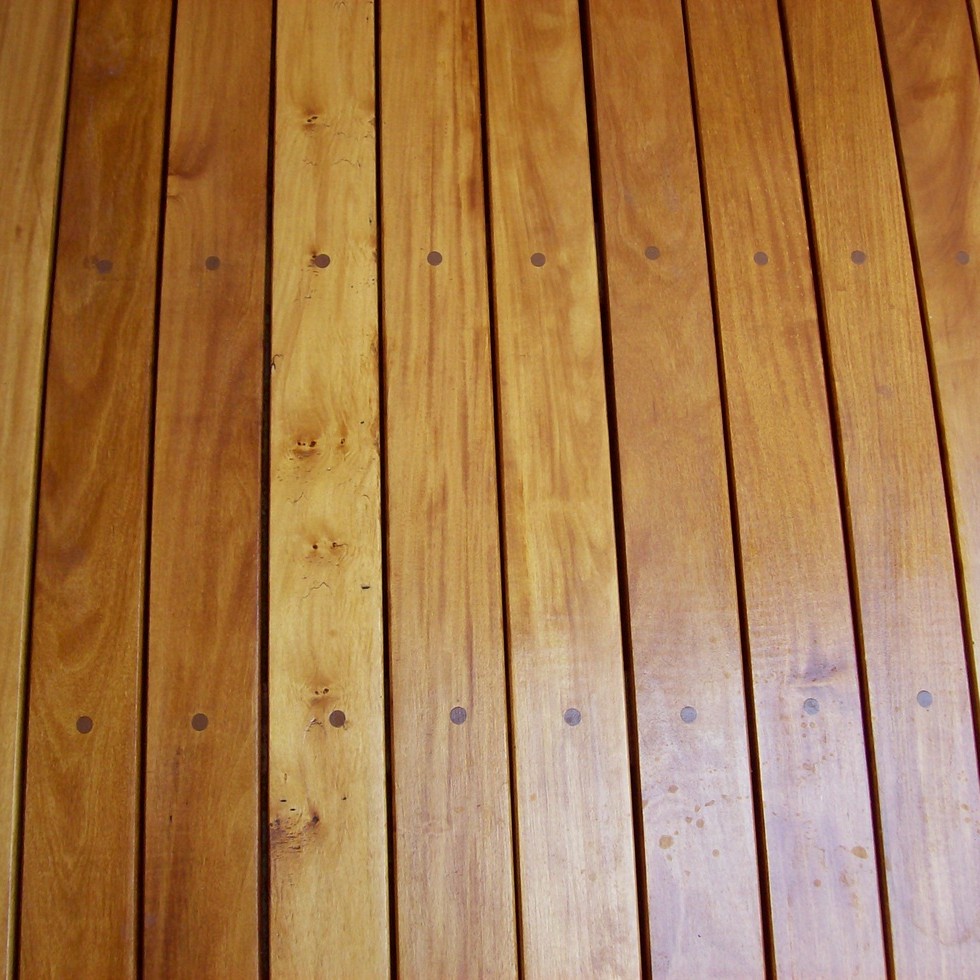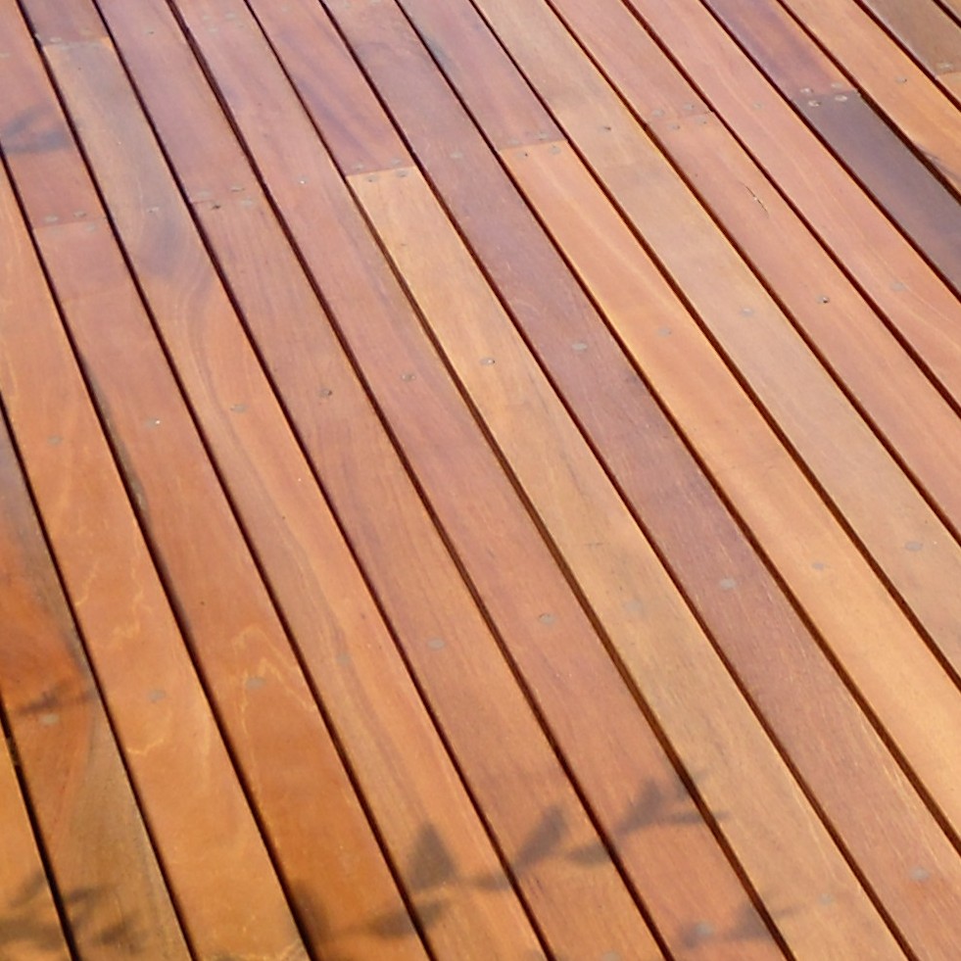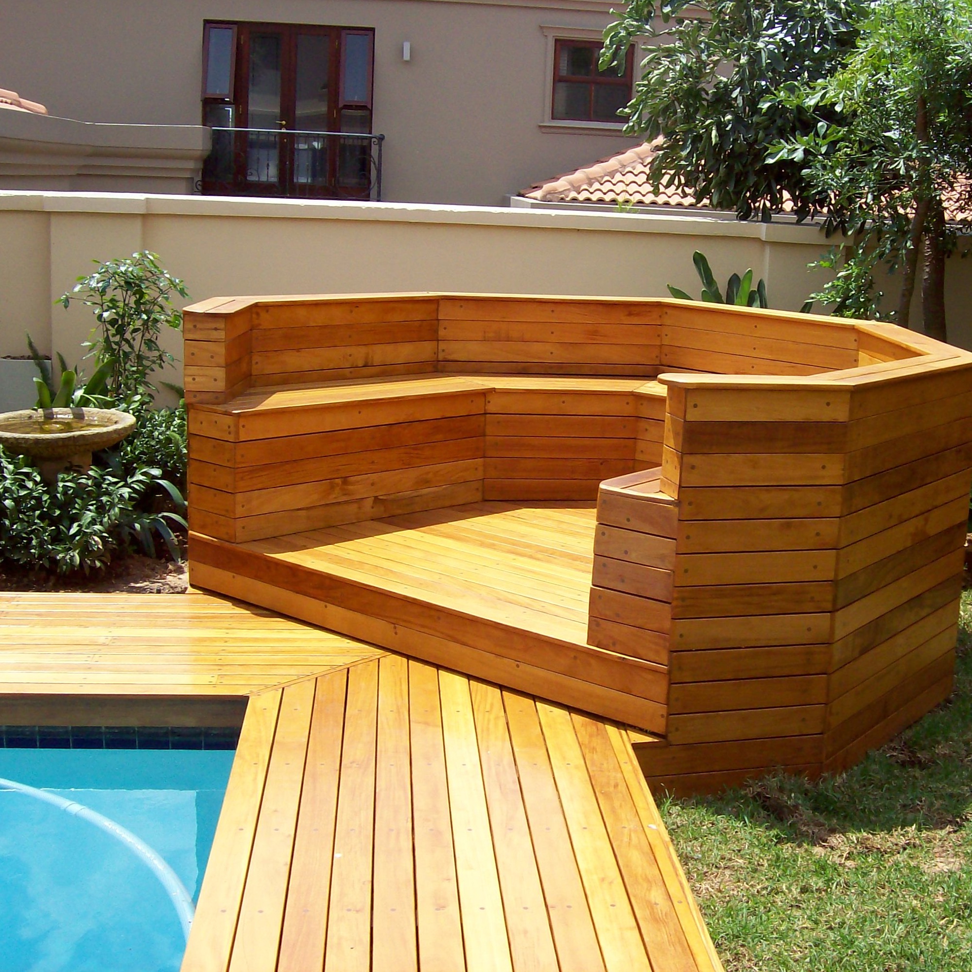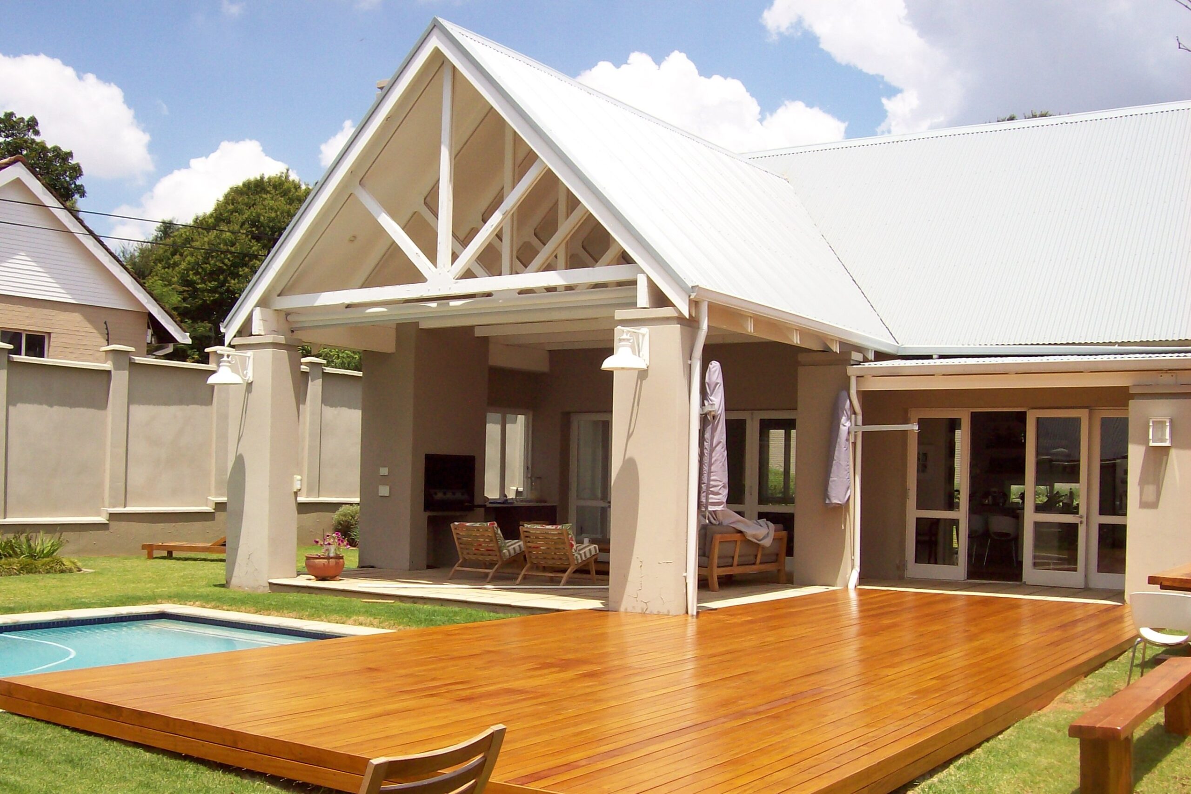
Residential Outdoor Timber Environments

Thoughtfully Designed Timber Spaces for How You Live

Eaglewood Contracts designs and builds architecturally aligned timber outdoor environments for homeowners who value quality craftsmanship that elevates outdoor spaces for everyday living. From premium decks and pergolas to stairs, balustrades, and integrated custom outdoor features that are designed to belong to your home. Every project is shaped by how the space will be lived in, and is approached with architectural sensitivity, material intelligence, and structural precision, resulting in outdoor spaces that feel intentional and enduring.

More Than Deck Builders

At Eaglewood, we don’t approach outdoor structures as standalone installations. We design from the architecture outward. We consider proportion, sightlines, exposure, materials, and how the space will be used over time. We prioritise design alignment, build integrity, and long-term performance. The result is outdoor timber structure that enhances the home as a whole; visually, structurally, and experientially.

Who We Work With

We collaborate easily with architects, designers, and landscape professionals, or guide homeowners directly when no design team is involved.

  • Design-conscious homeowners
  • Families and professionals investing in long-term quality
  • Clients who value clarity, communication, and trust

What We Design, We Build

Every residential project is custom-designed and built to suit your home, site, and lifestyle. All structures are compliant and built for longevity. Whether collaborating with an architect or guiding homeowners directly, our goal is the same: structures that feel inevitable, as though they were always meant to be there.

Timber Deck Entry

Sundecks

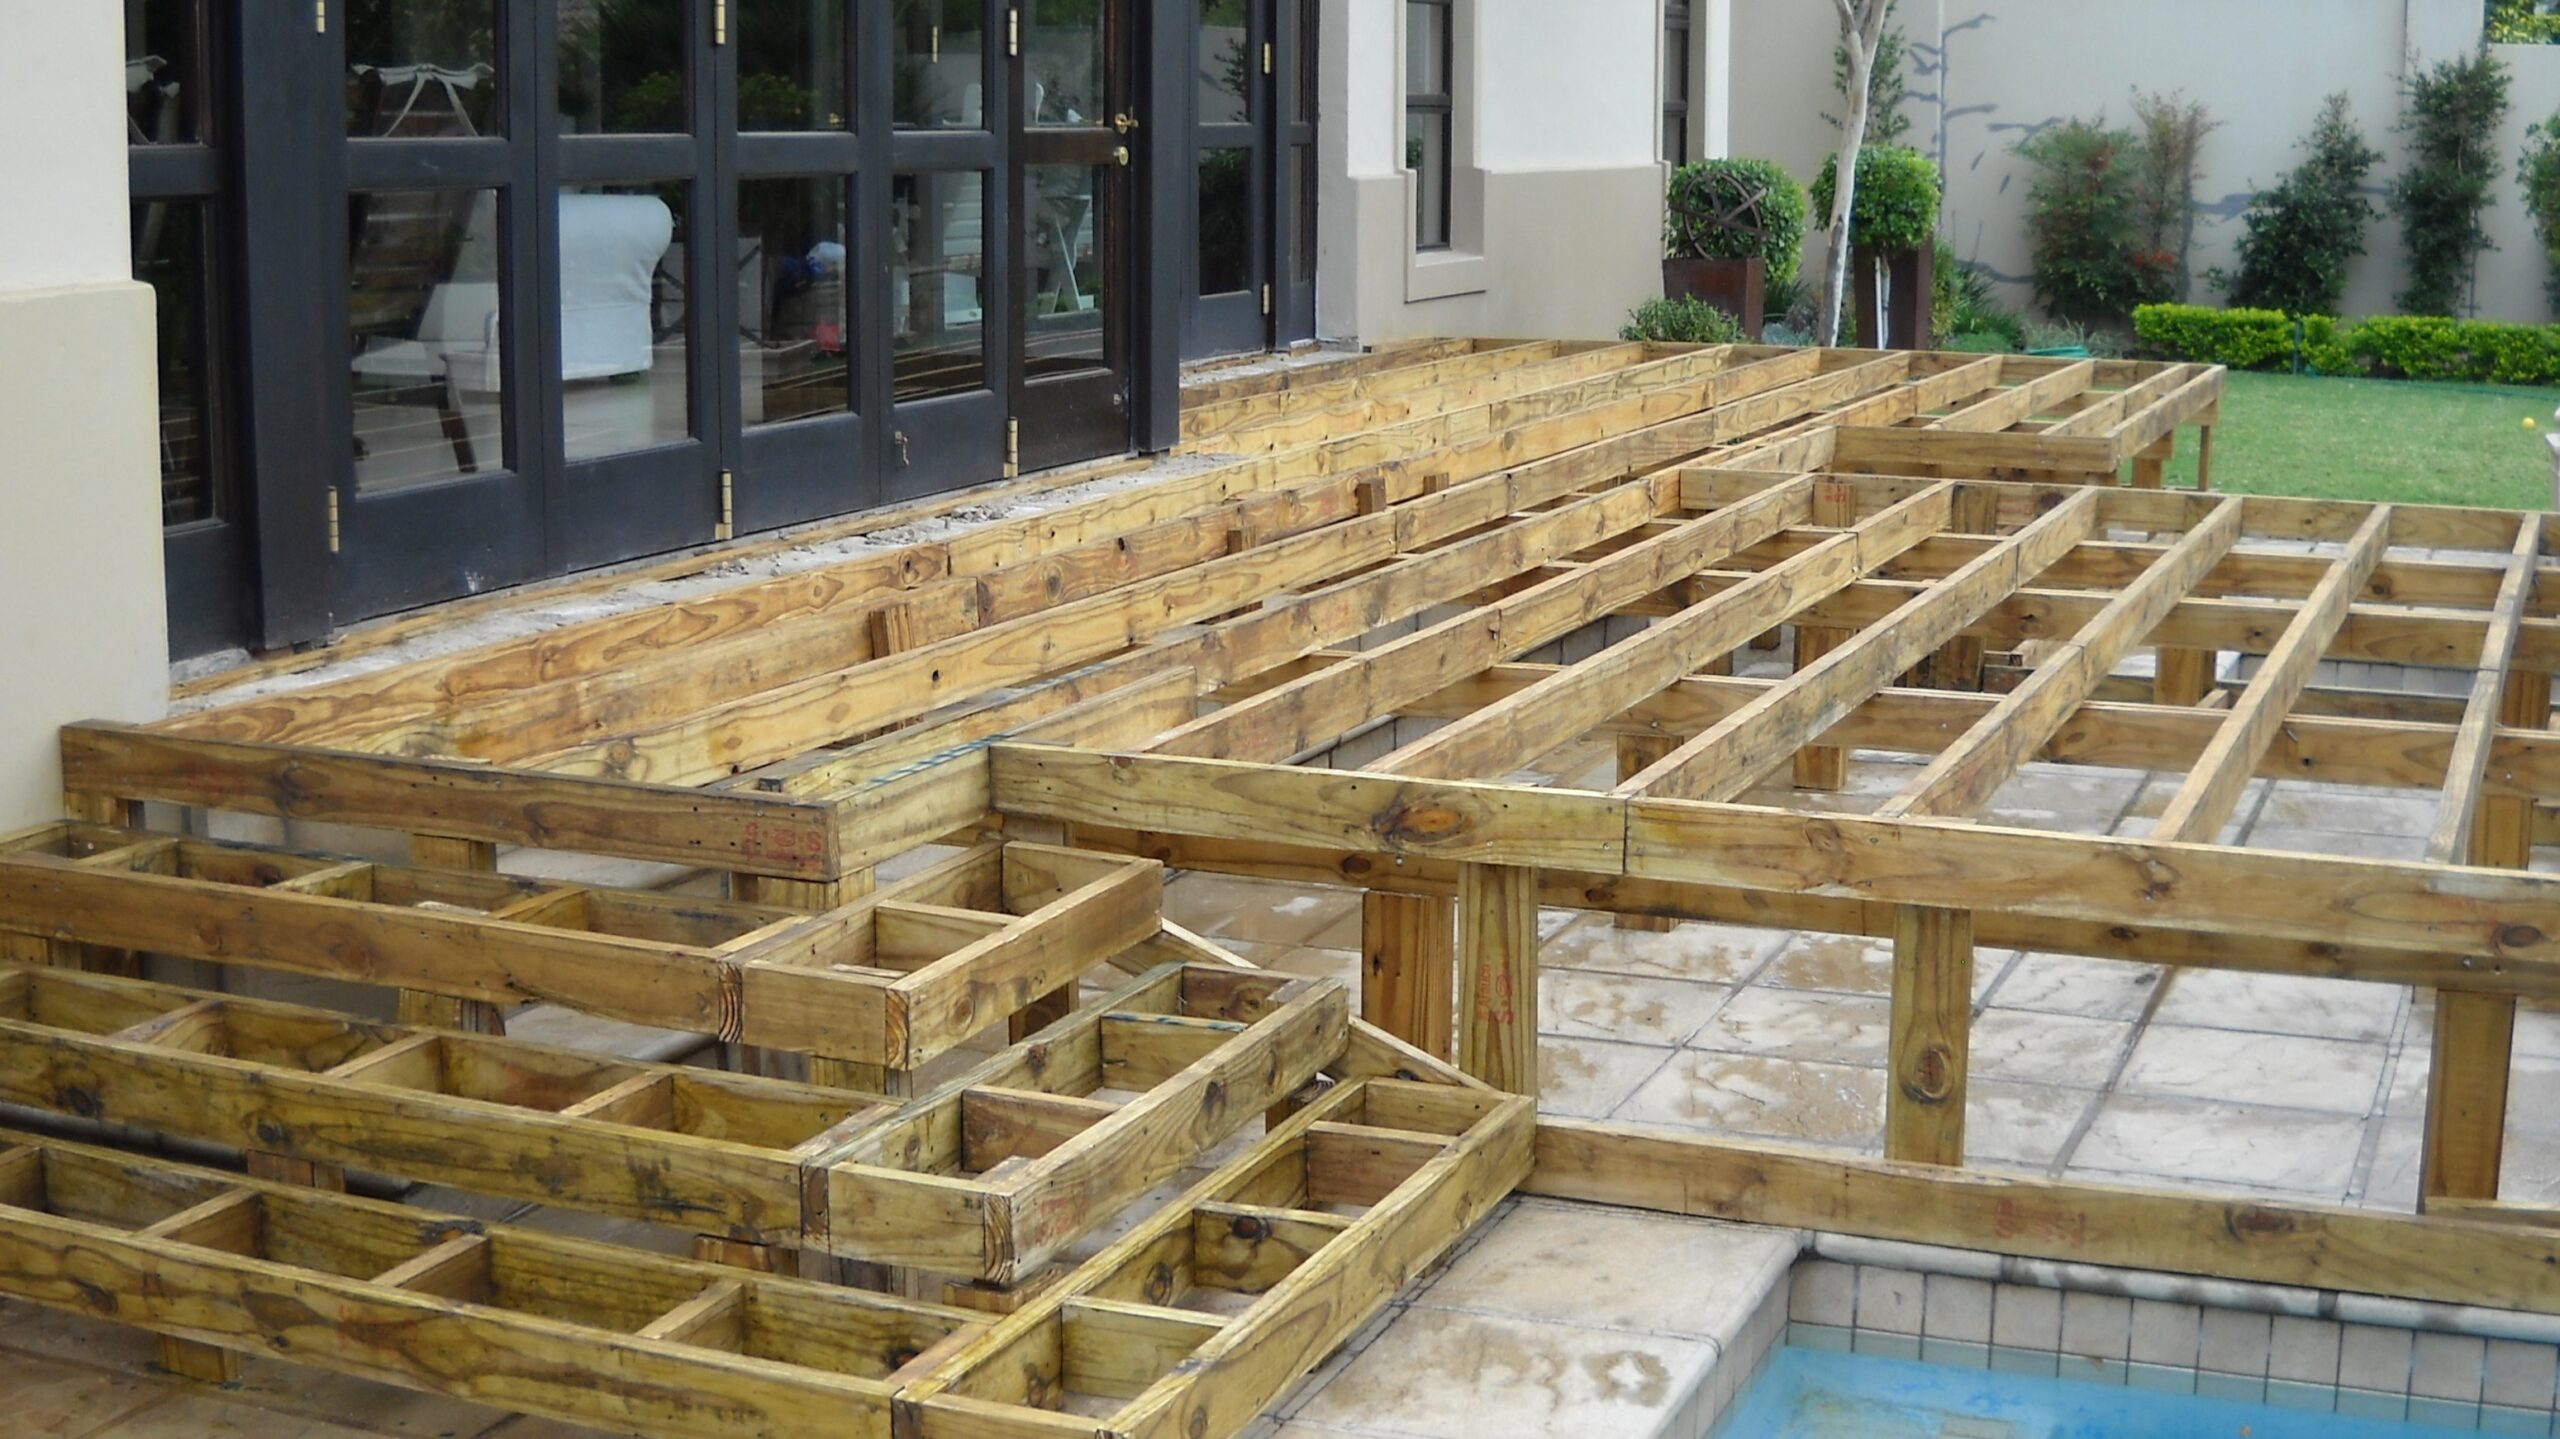
Grounded, elevated, or multi-level decks as natural extensions of the home Including stairs and level transitions (paths, walkways, bridges) prioritising safety and ease of movement
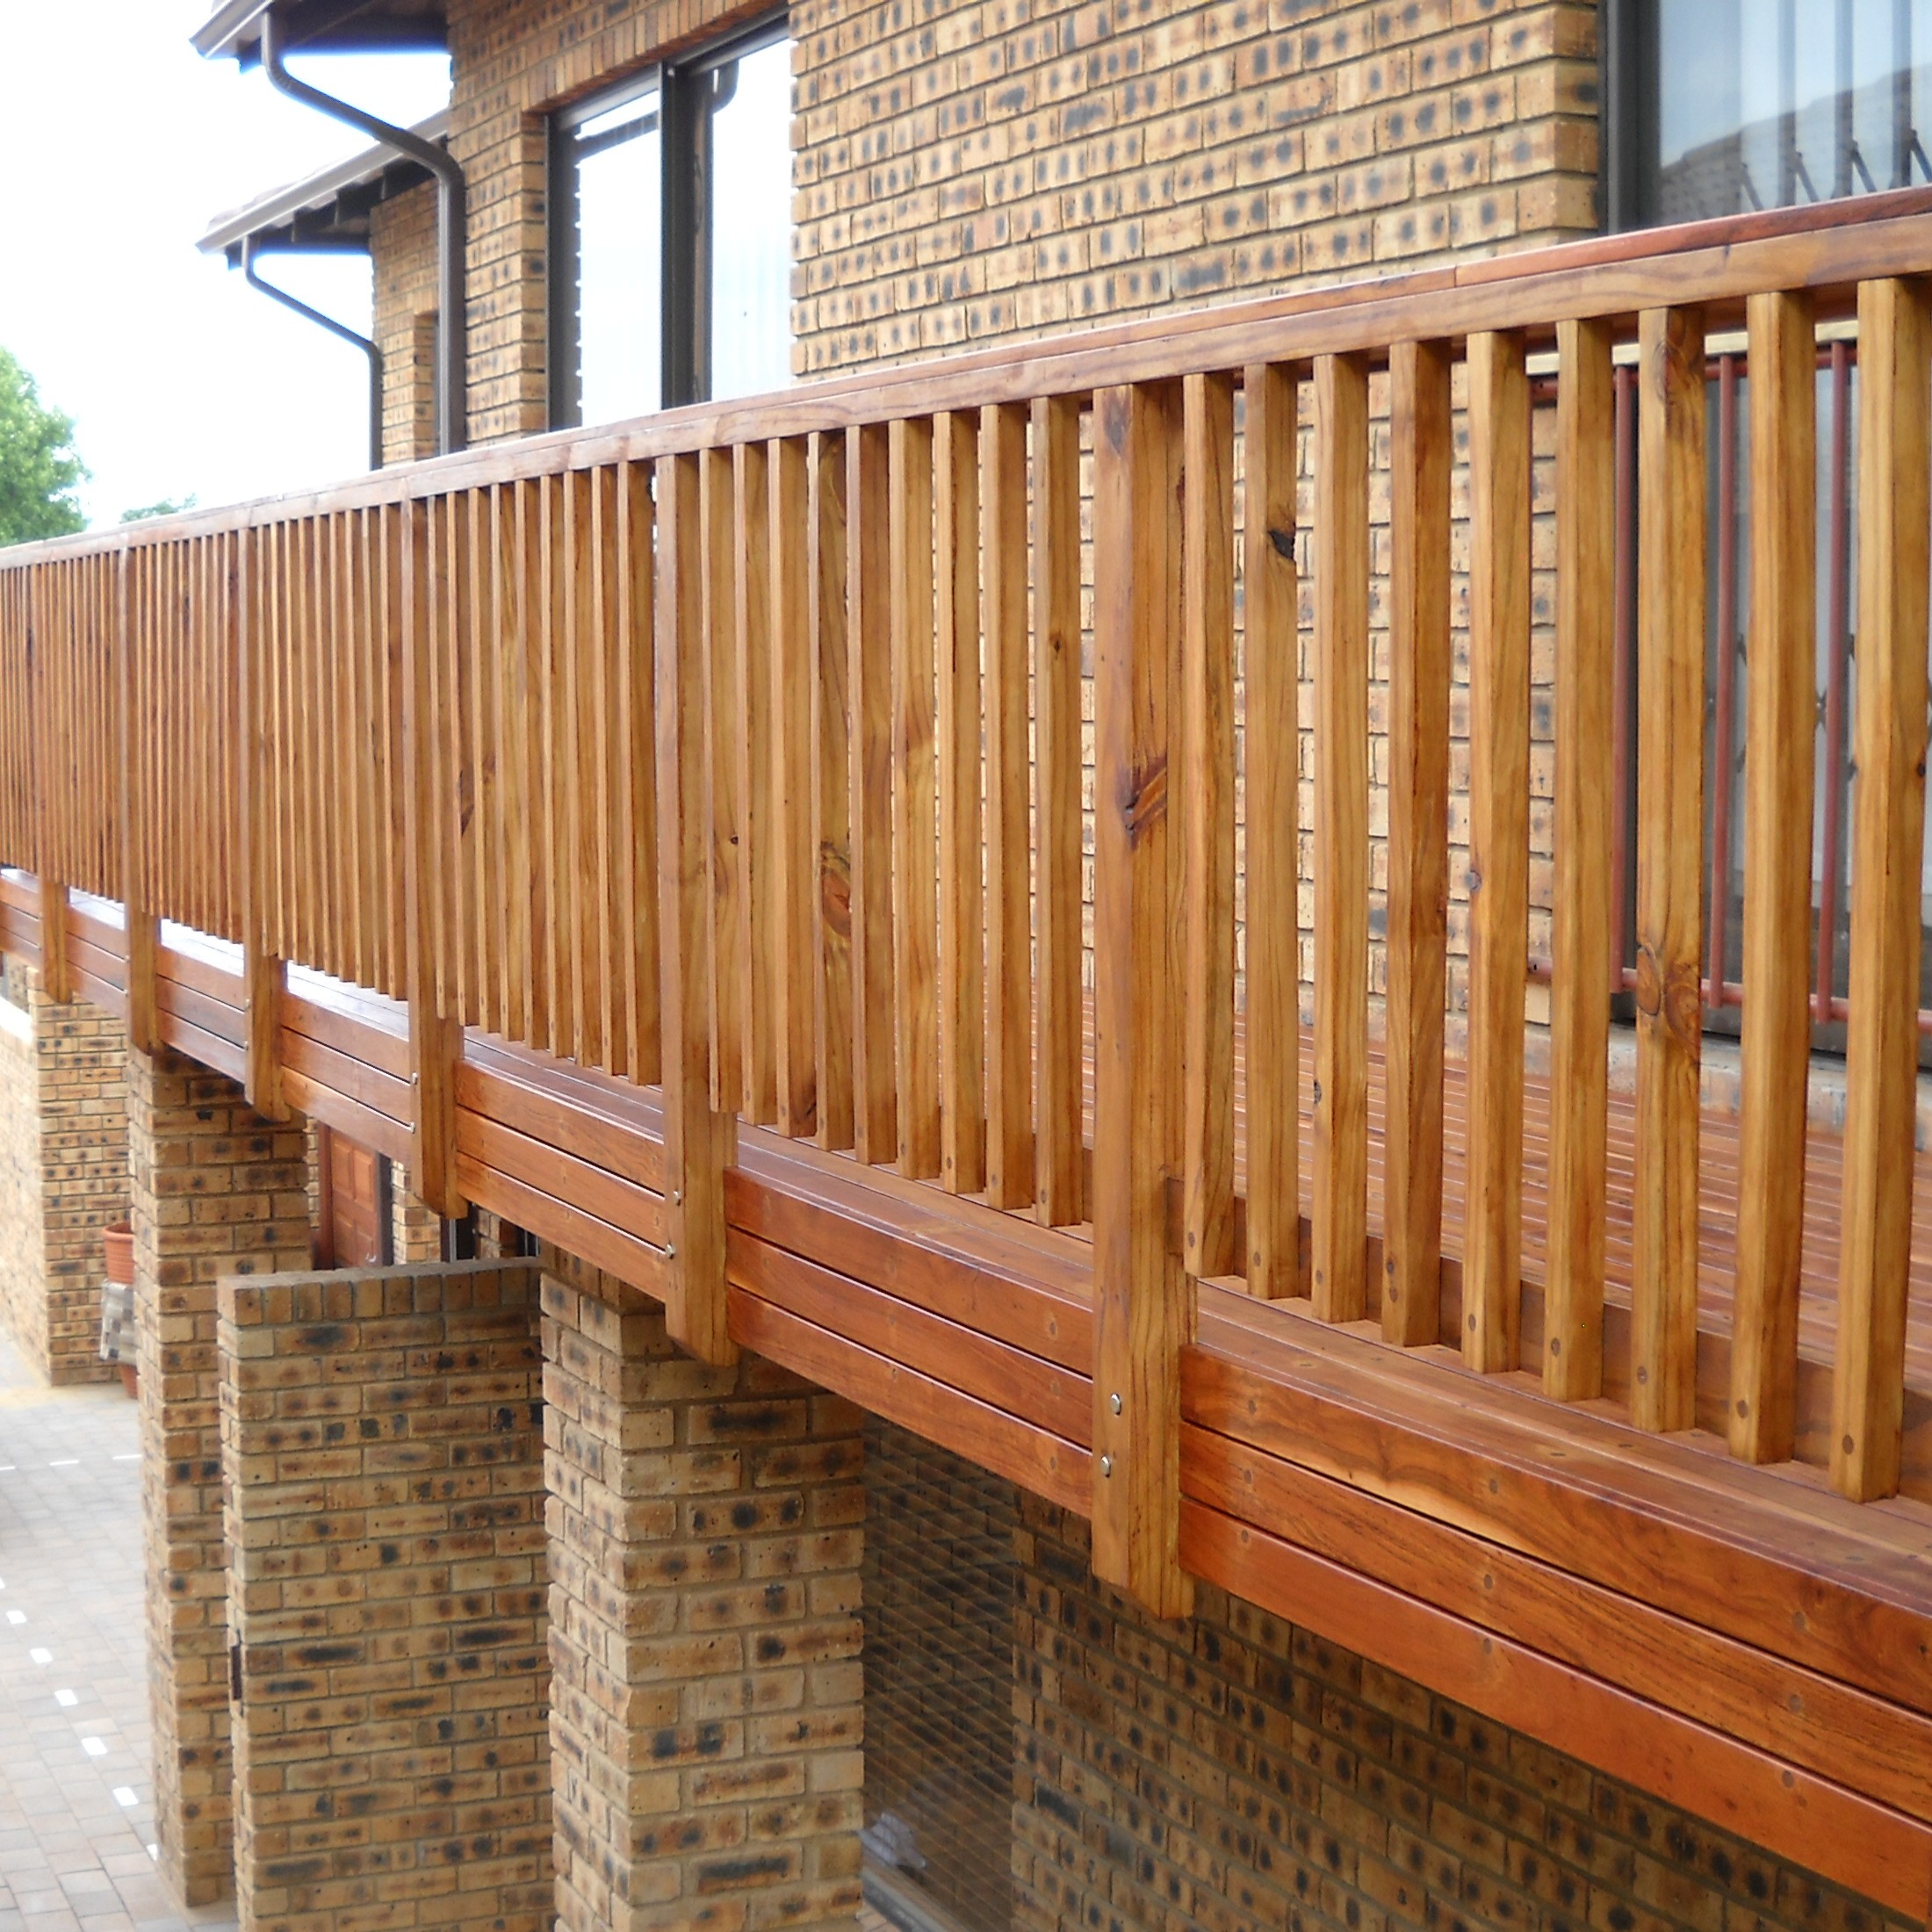
Handrails

Code-compliant timber and mixed-material balustrades, designed to integrate with your design, without compromising on safety
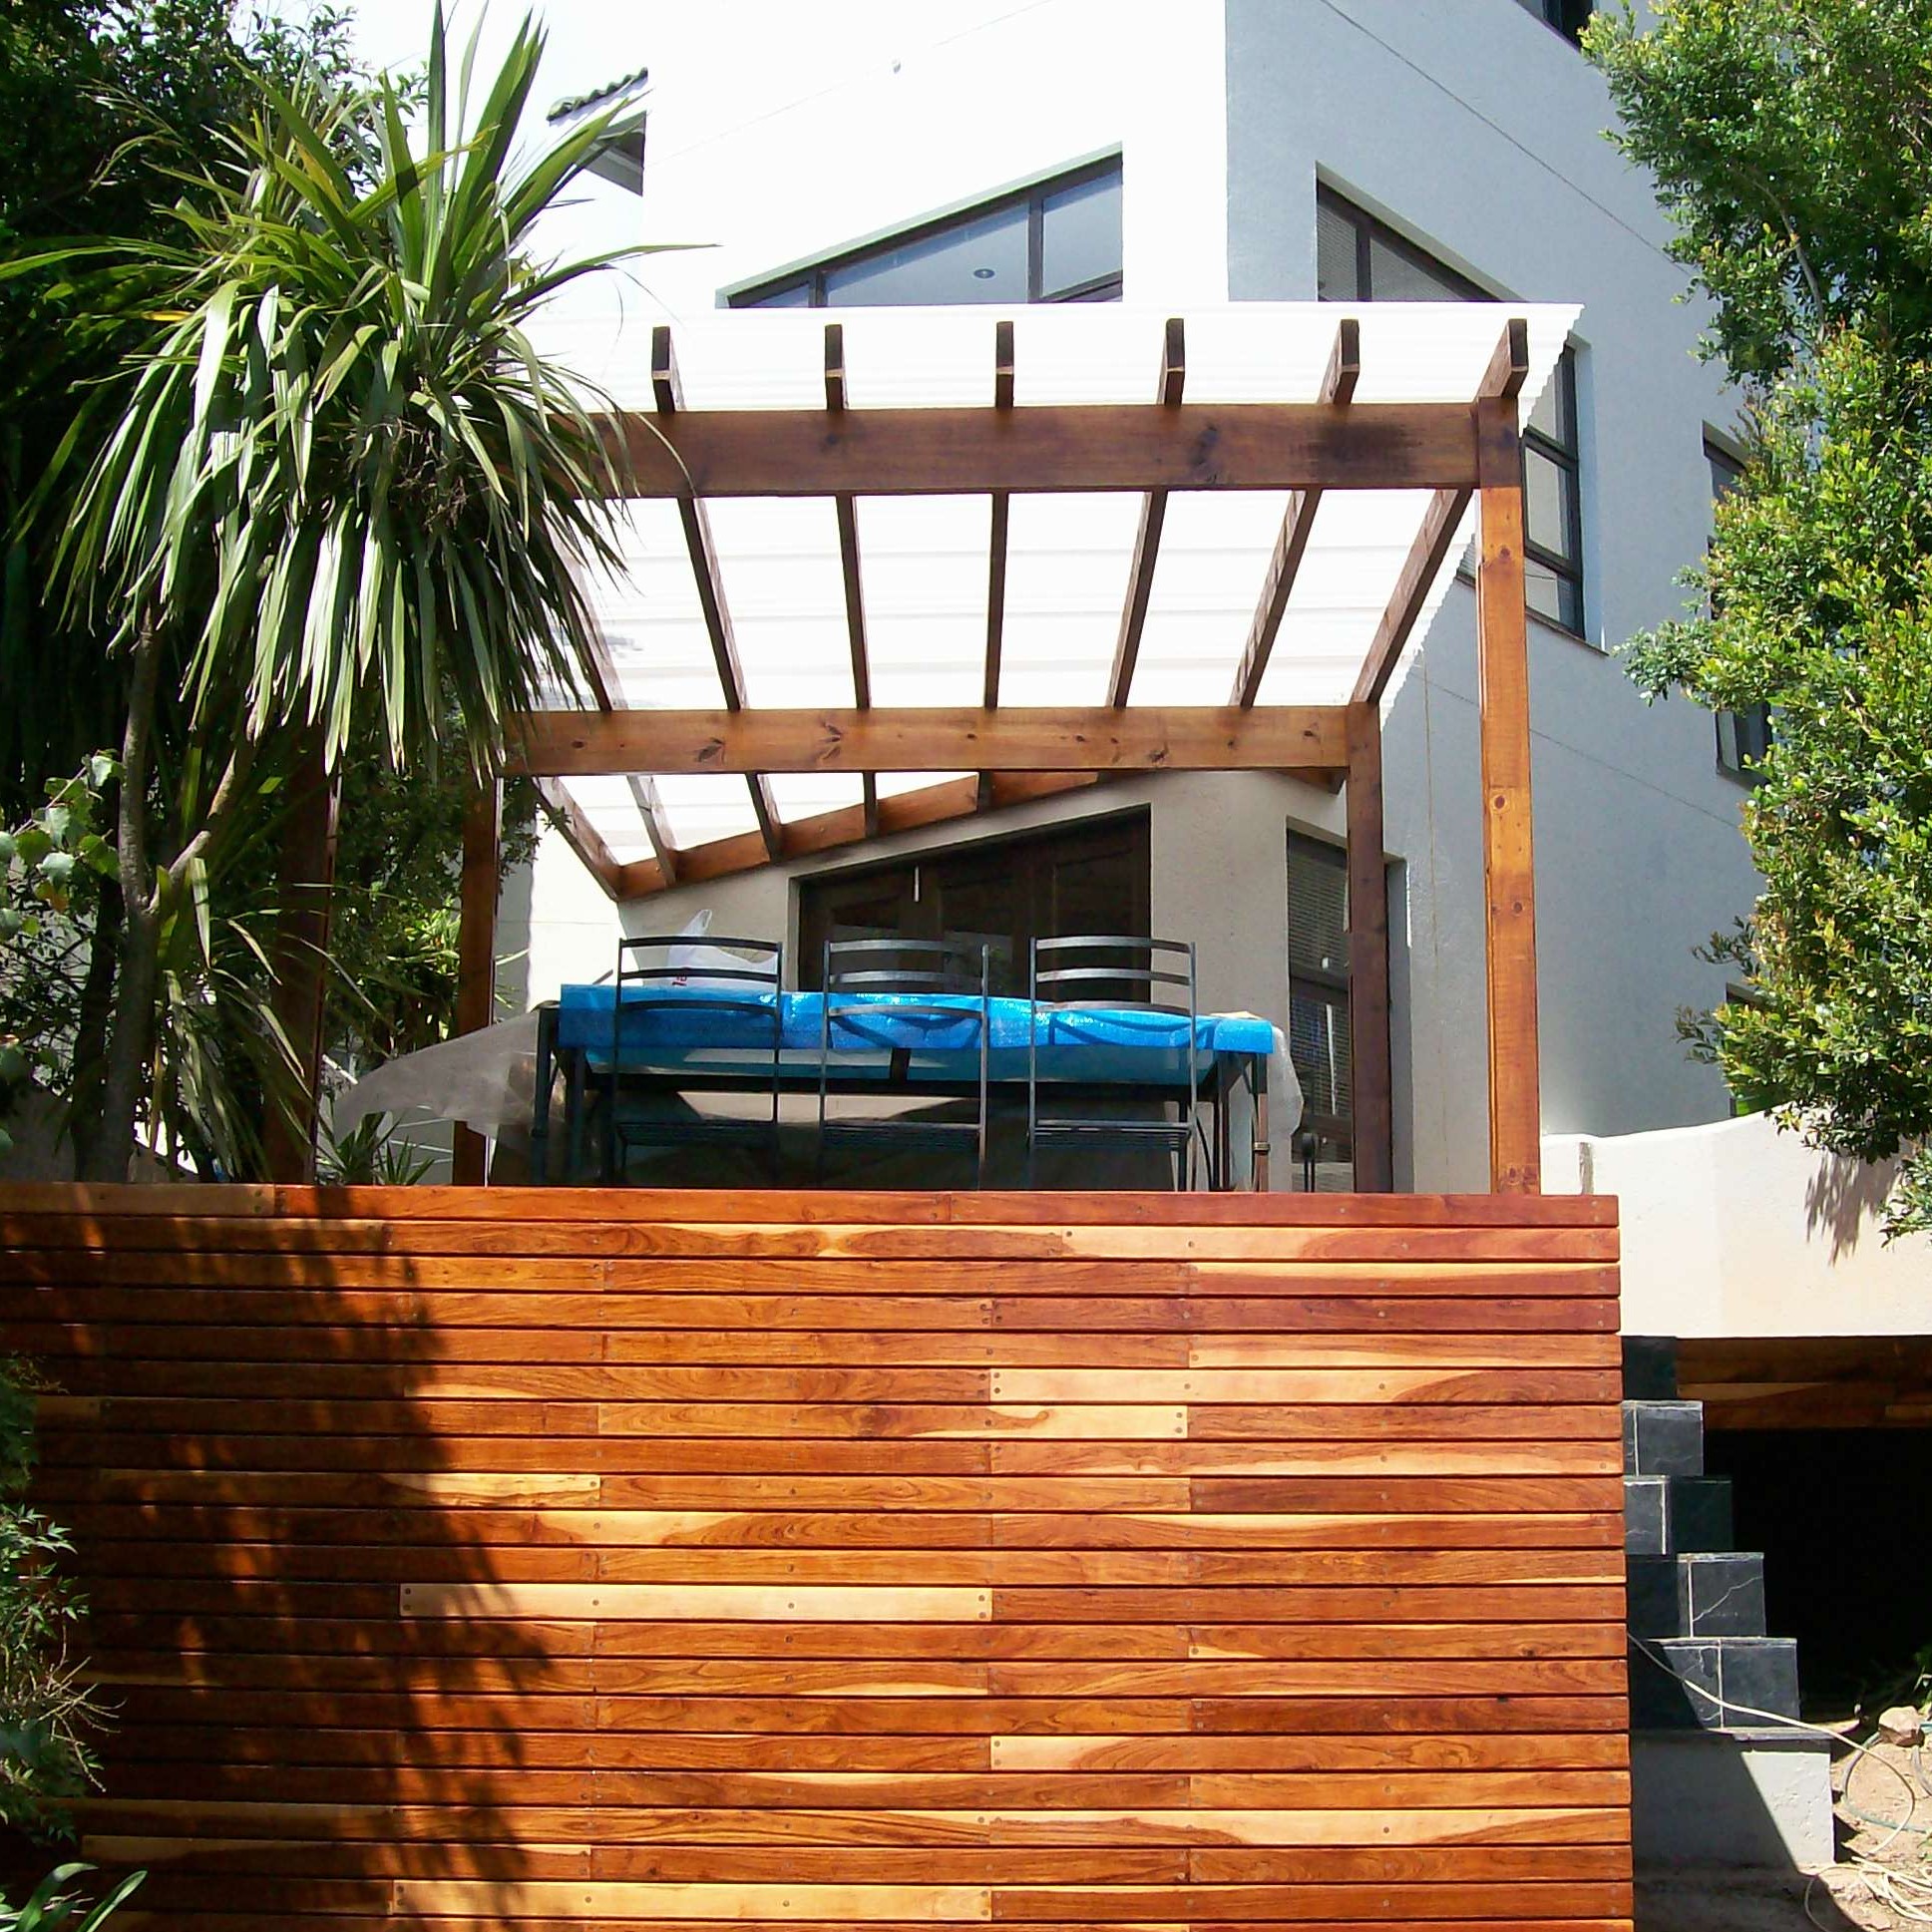
Pergolas

Architecturally aligned shade solutions that provide comfort, rhythm, and visual balance
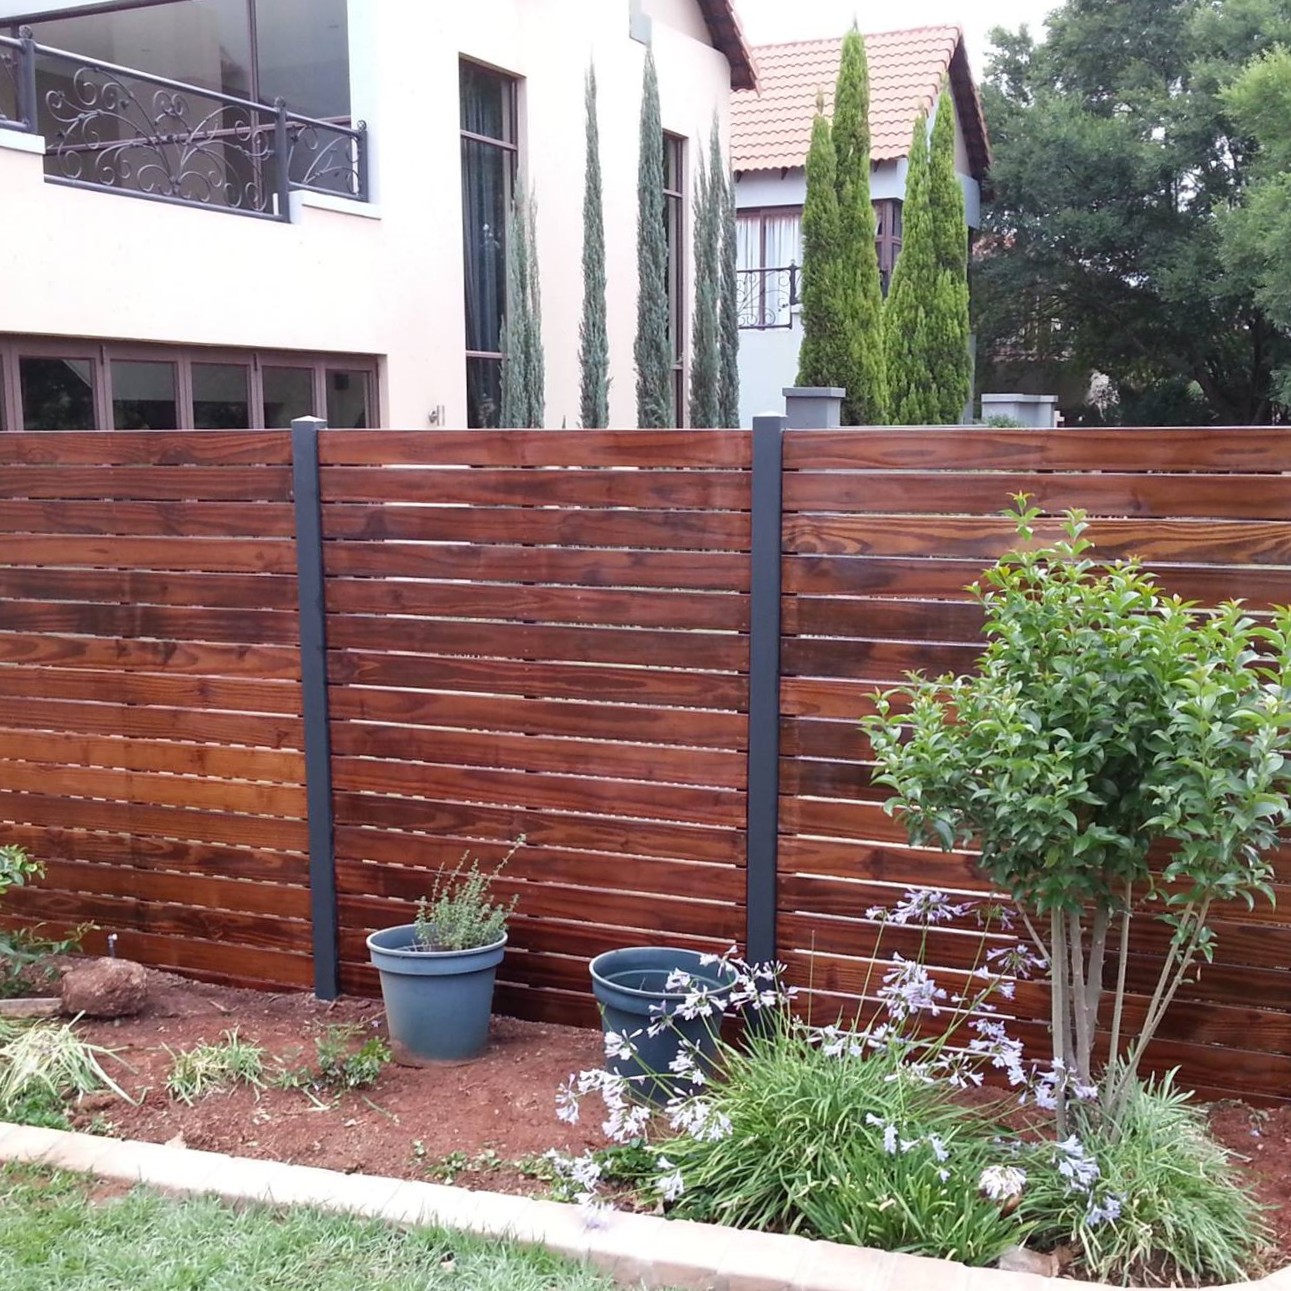
Screens

Custom timber screens that provide privacy, shade, and spatial definition without compromising airflow, light, or design integrity
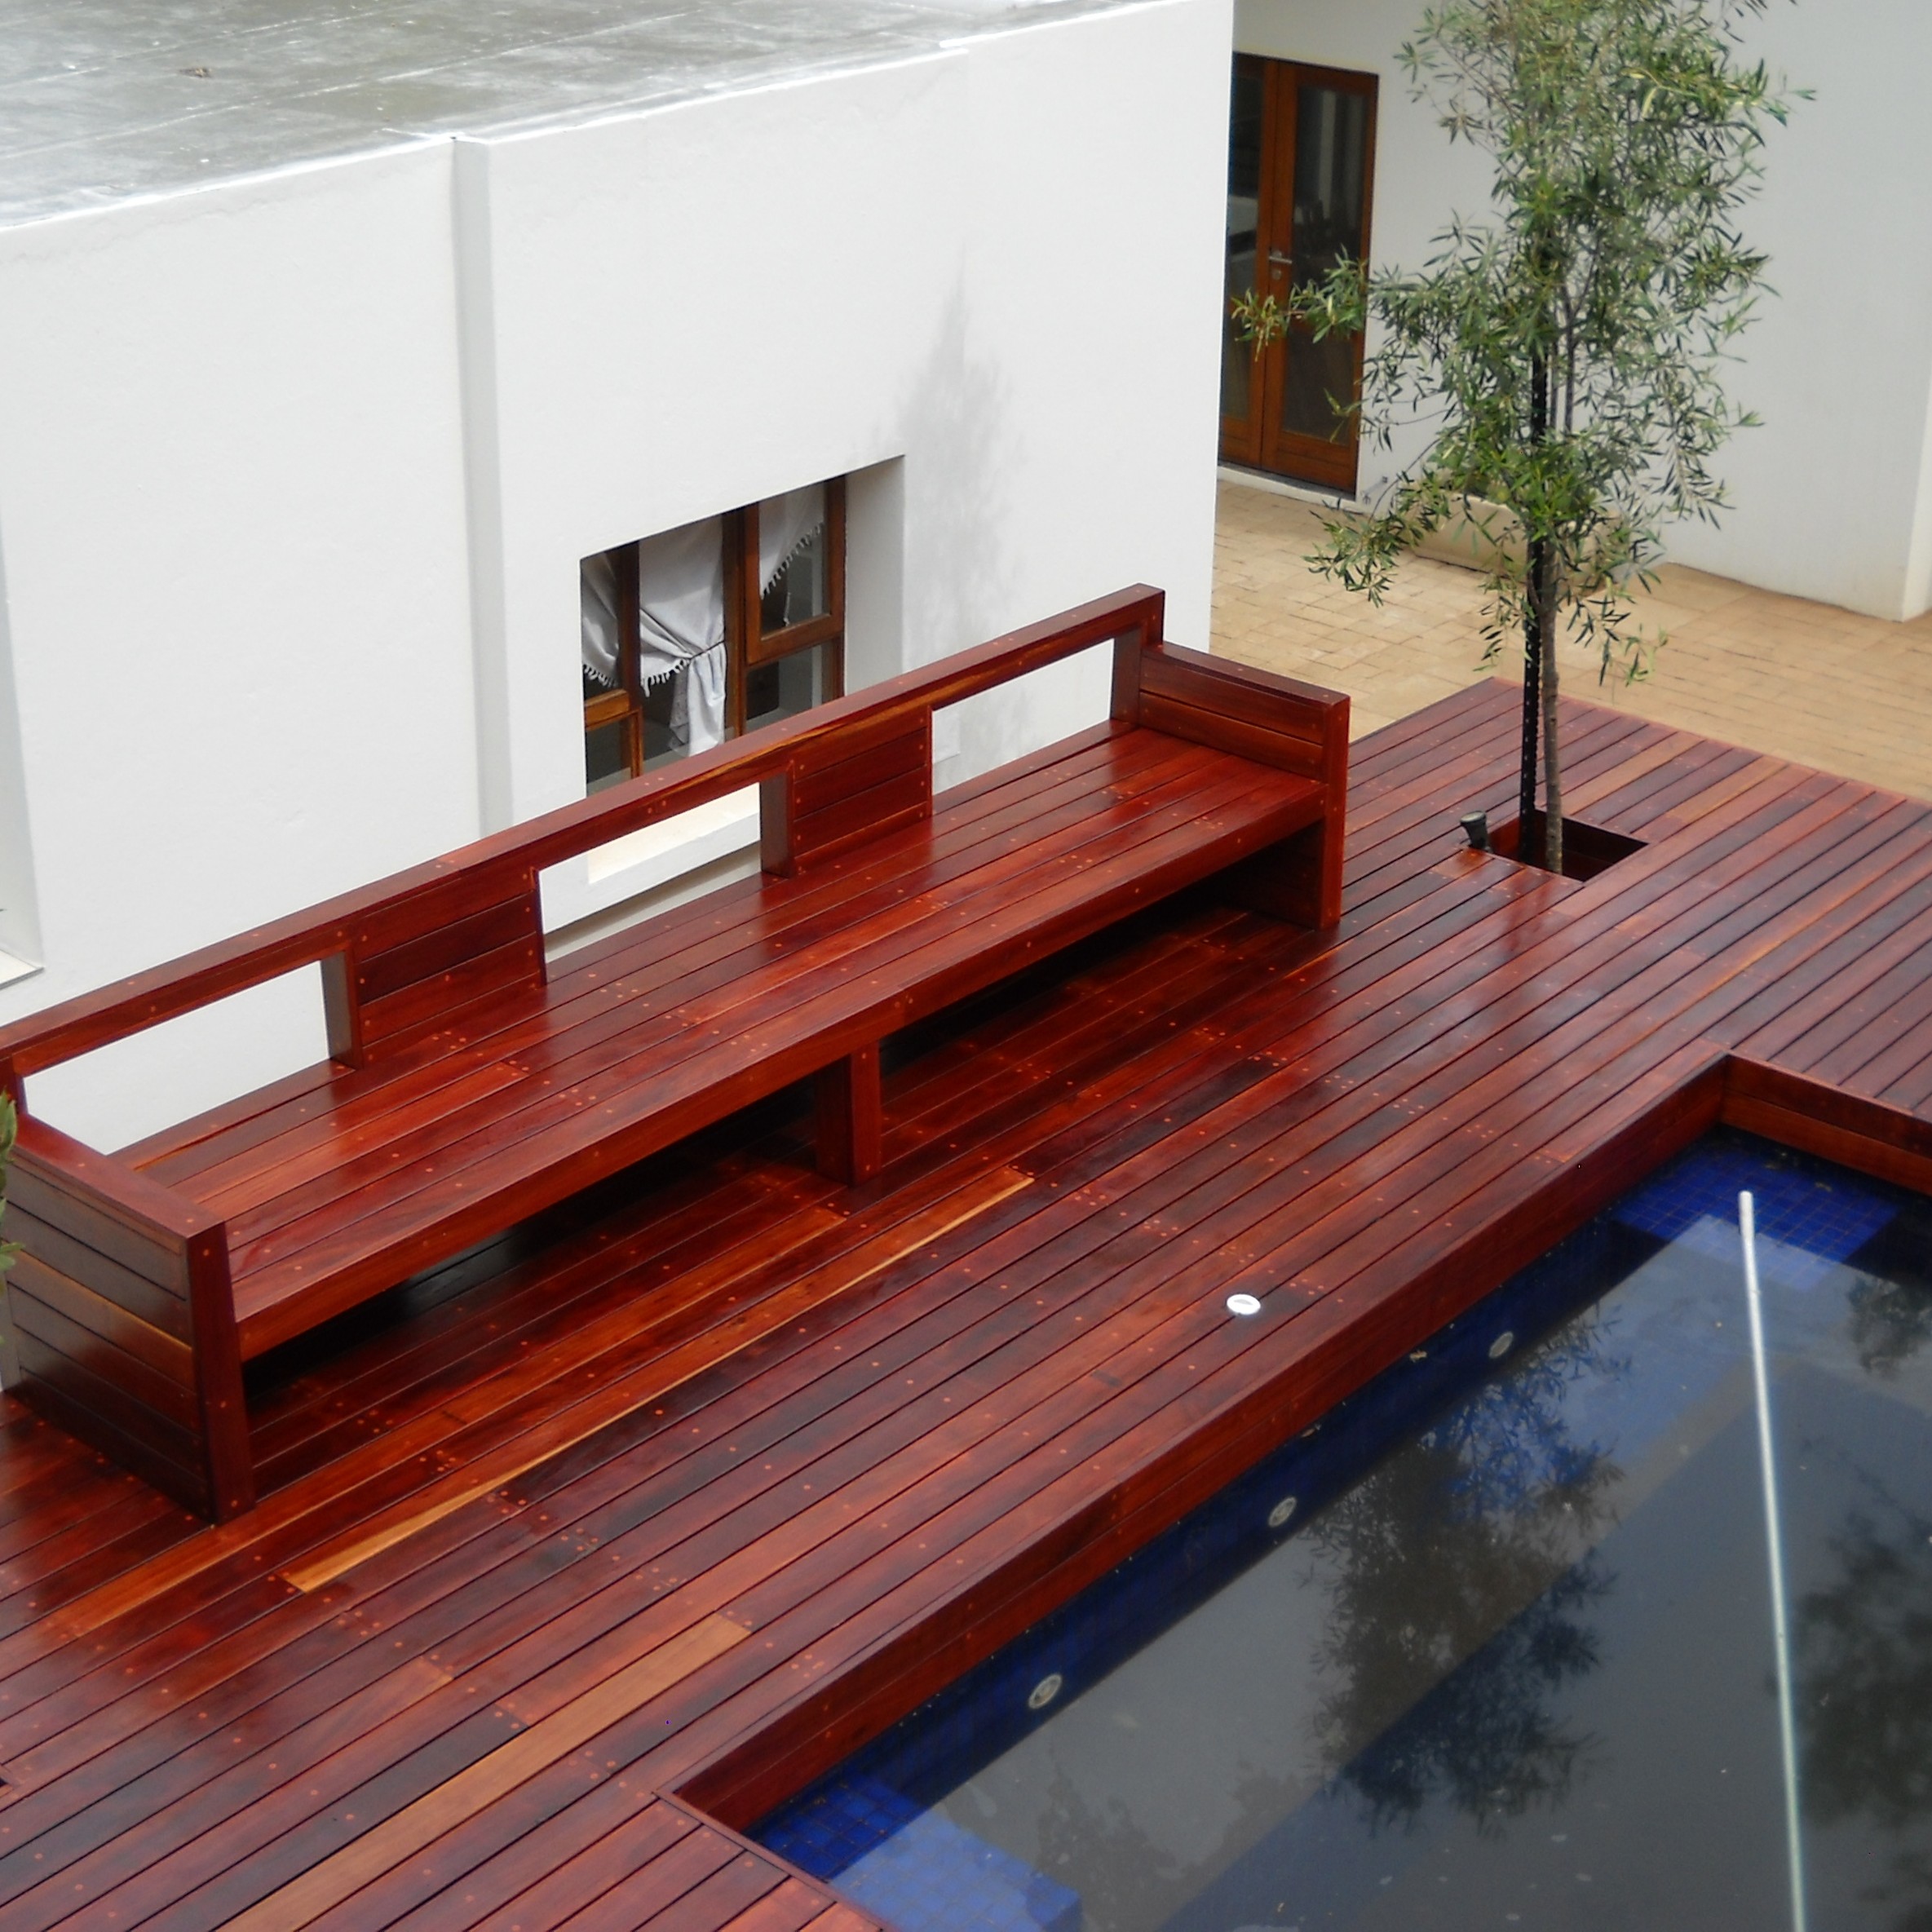
Features

Thoughtfully crafted and integrated outdoor features (seating, platforms, and bespoke details)
Built To Age Well

We build for:
  • Structural integrity
  • Proper drainage, airflow, and expansion
  • Clean junctions and precise finishes
The goal is a structure that continues to perform over time

Consider the best material choices for your project

Timber selection is never arbitrary

We guide clients through timber selection with clarity, balancing aesthetics, durability, maintenance expectations, and lifespan. This approach ensures thoughtful material choices so you can make informed, long-term decisions.

This approach ensures material choices are matched to:

  1. The structure
  2. Environmental exposure
  3. Thoughtful material selection for durability, ageing and maintenance so you can make informed, long-term decisions.

A Clear, Guided Process

Our process is intentionally straightforward:

Design Consultation & Site Assessment

Understanding the home, site, and intent

Scope Definition & Alignment

Ensuring the structure belongs - visually and structurally

Material Selection & Detailing

Timber and finishes selected for performance and longevity

Clear Pricing Quotation

A clear outline of costs, delivery and installation expectation

Construction & Delivery

Careful execution with attention to detail

Aftercare Guidance

Clear advice to protect your investment long-term

Start Your Residential Project

If you’re planning a deck, pergola, or outdoor structure to elevate your outdoor living space, we’d love to talk.