Eaglewood designs and builds robust, architecturally integrated timber structures for lodges, boutique hotels, and hospitality developments across Southern Africa. Our work balances aesthetic sensitivity with structural durability, ensuring each structure enhances the guest experience while standing up to climate, use, and time.
Architects
Designers
Developers, and
Owners
We deliver high-quality timber environments for hospitality, lodge, and tourism projects across Southern Africa.
Our work supports guest experience, architectural intent, and long-term operational performance in demanding, high-use environments.
We specialise in timber builds where design intent, environmental context, and operational realities must align seamlessly.
At Eaglewood we believe that the build should serve the landscape and the guest experience, grounding architecture in place while standing up to the realities of climate, use, and time. Our work is not about visual dominance. It’s about restraint, rhythm, and how a space feels long after a guest has left.
We deliver timber structures in remote or logistically complex locations. Crafted to endure demanding environments and elevate how guests experience place. We work with builders on phased and multi-staged developments. All structures are designed and built with guest flow, maintenance access, and safety compliance in mind.

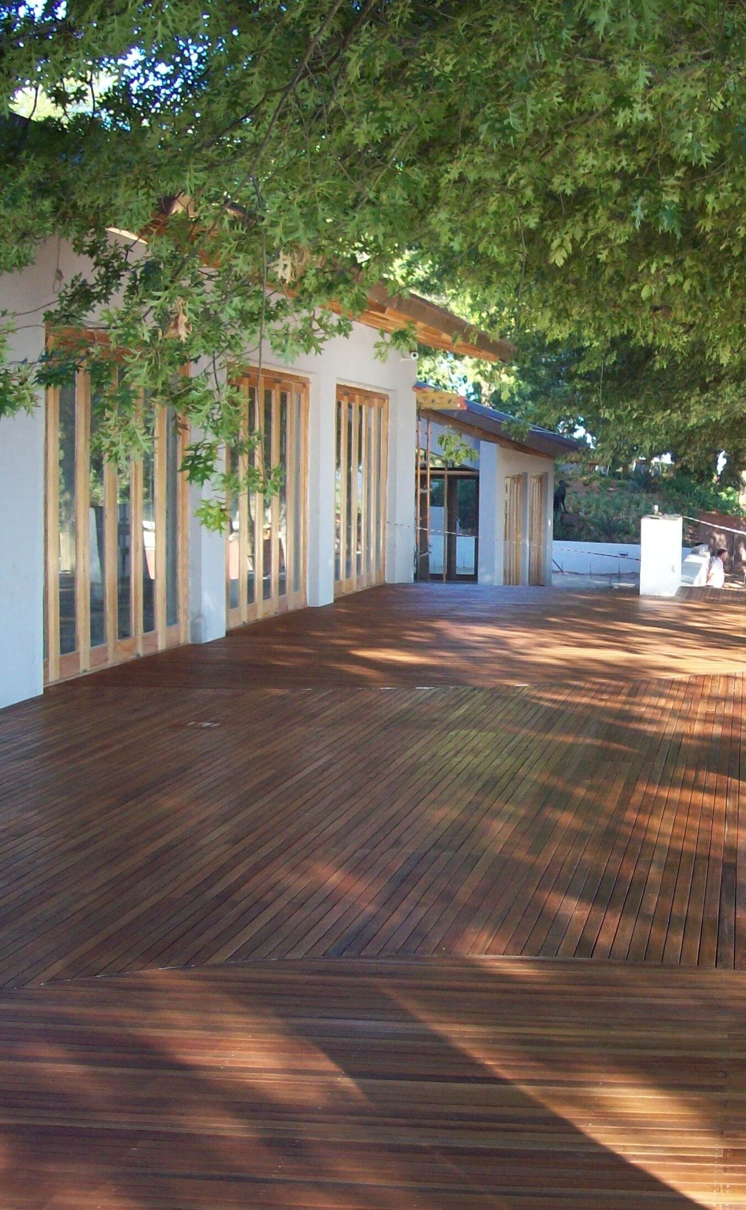
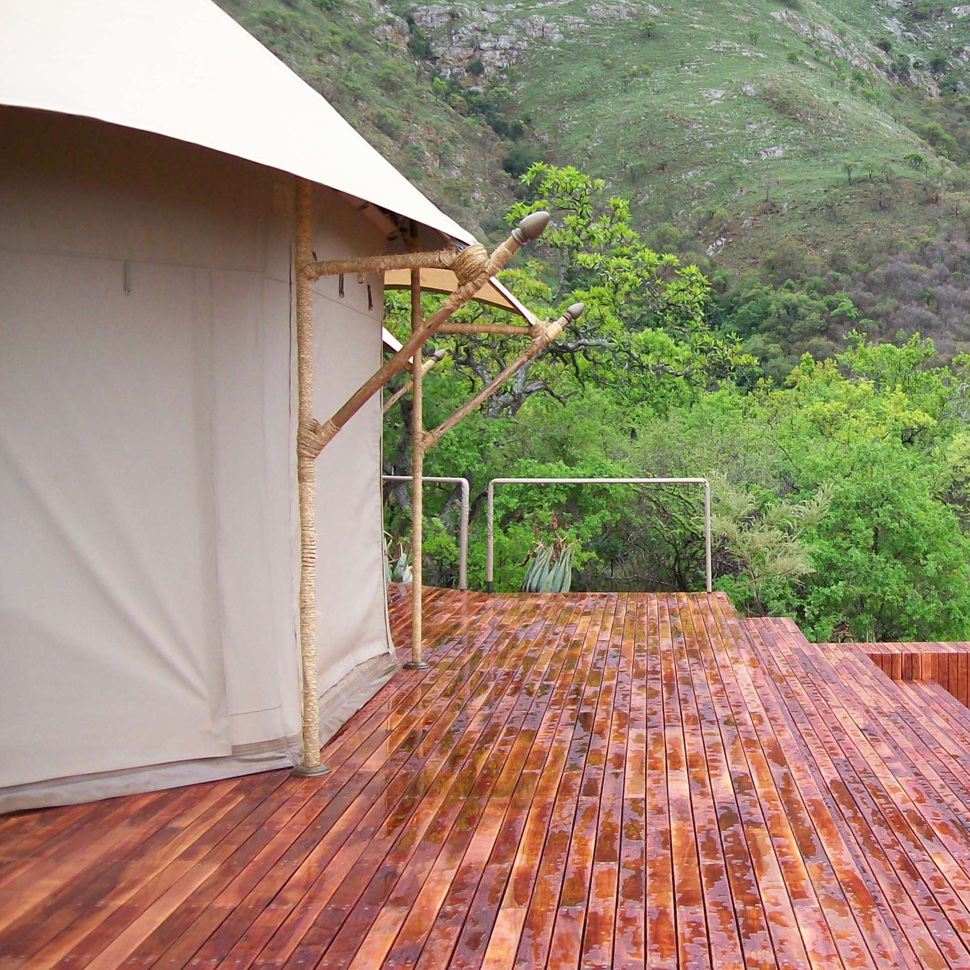
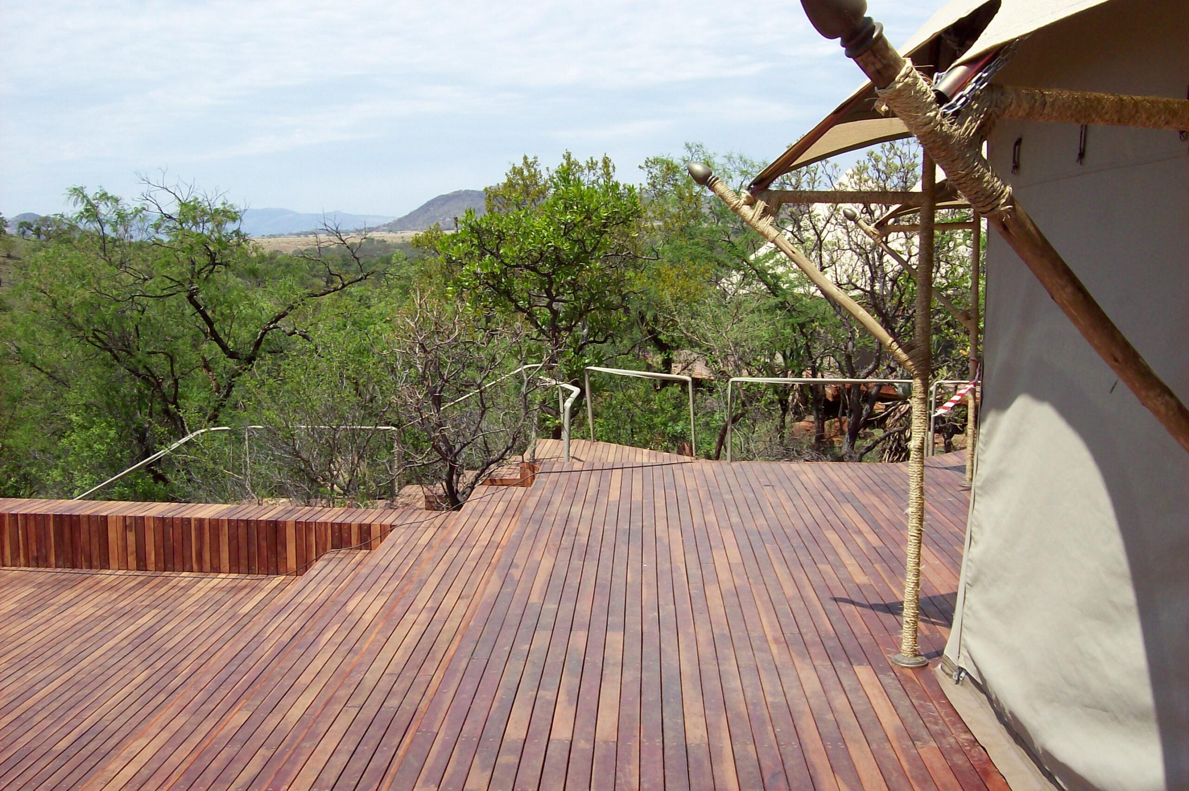
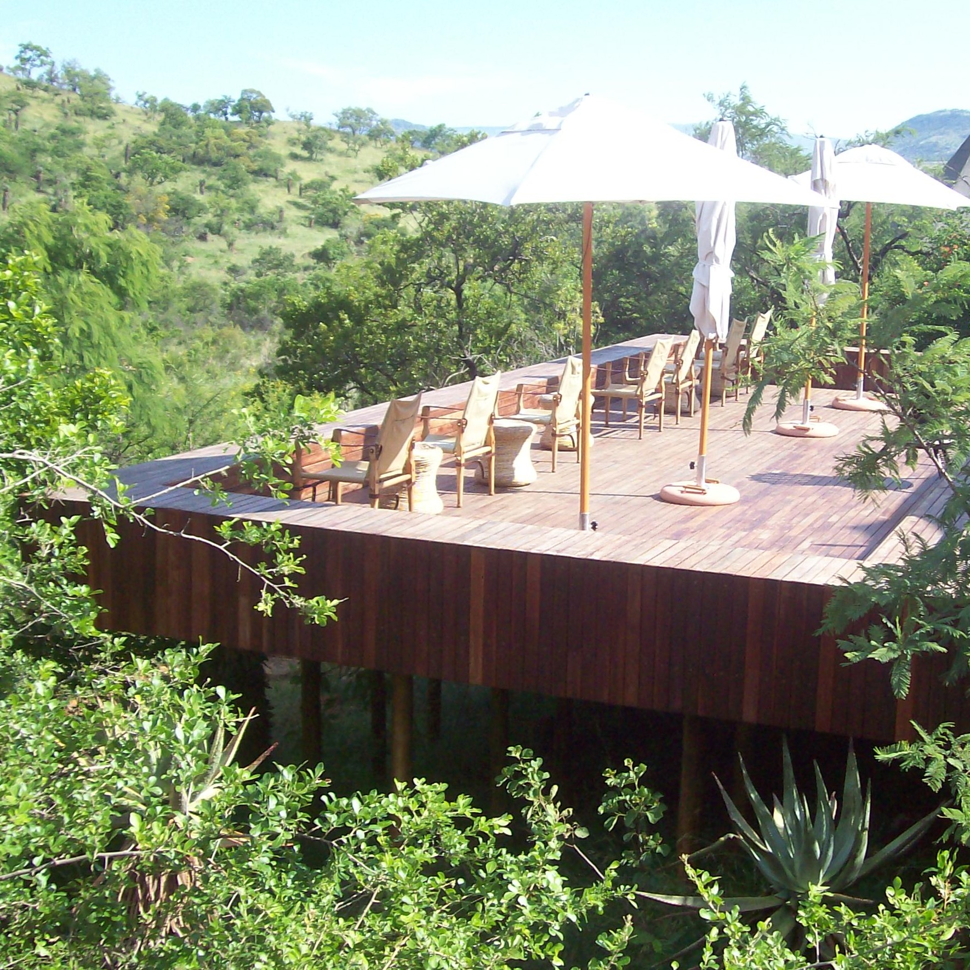
Grounded, elevated, and multi-level viewing decks, pool surrounds, dining platforms, and private lodge terraces built to integrate with the landscape, without interrupting it.
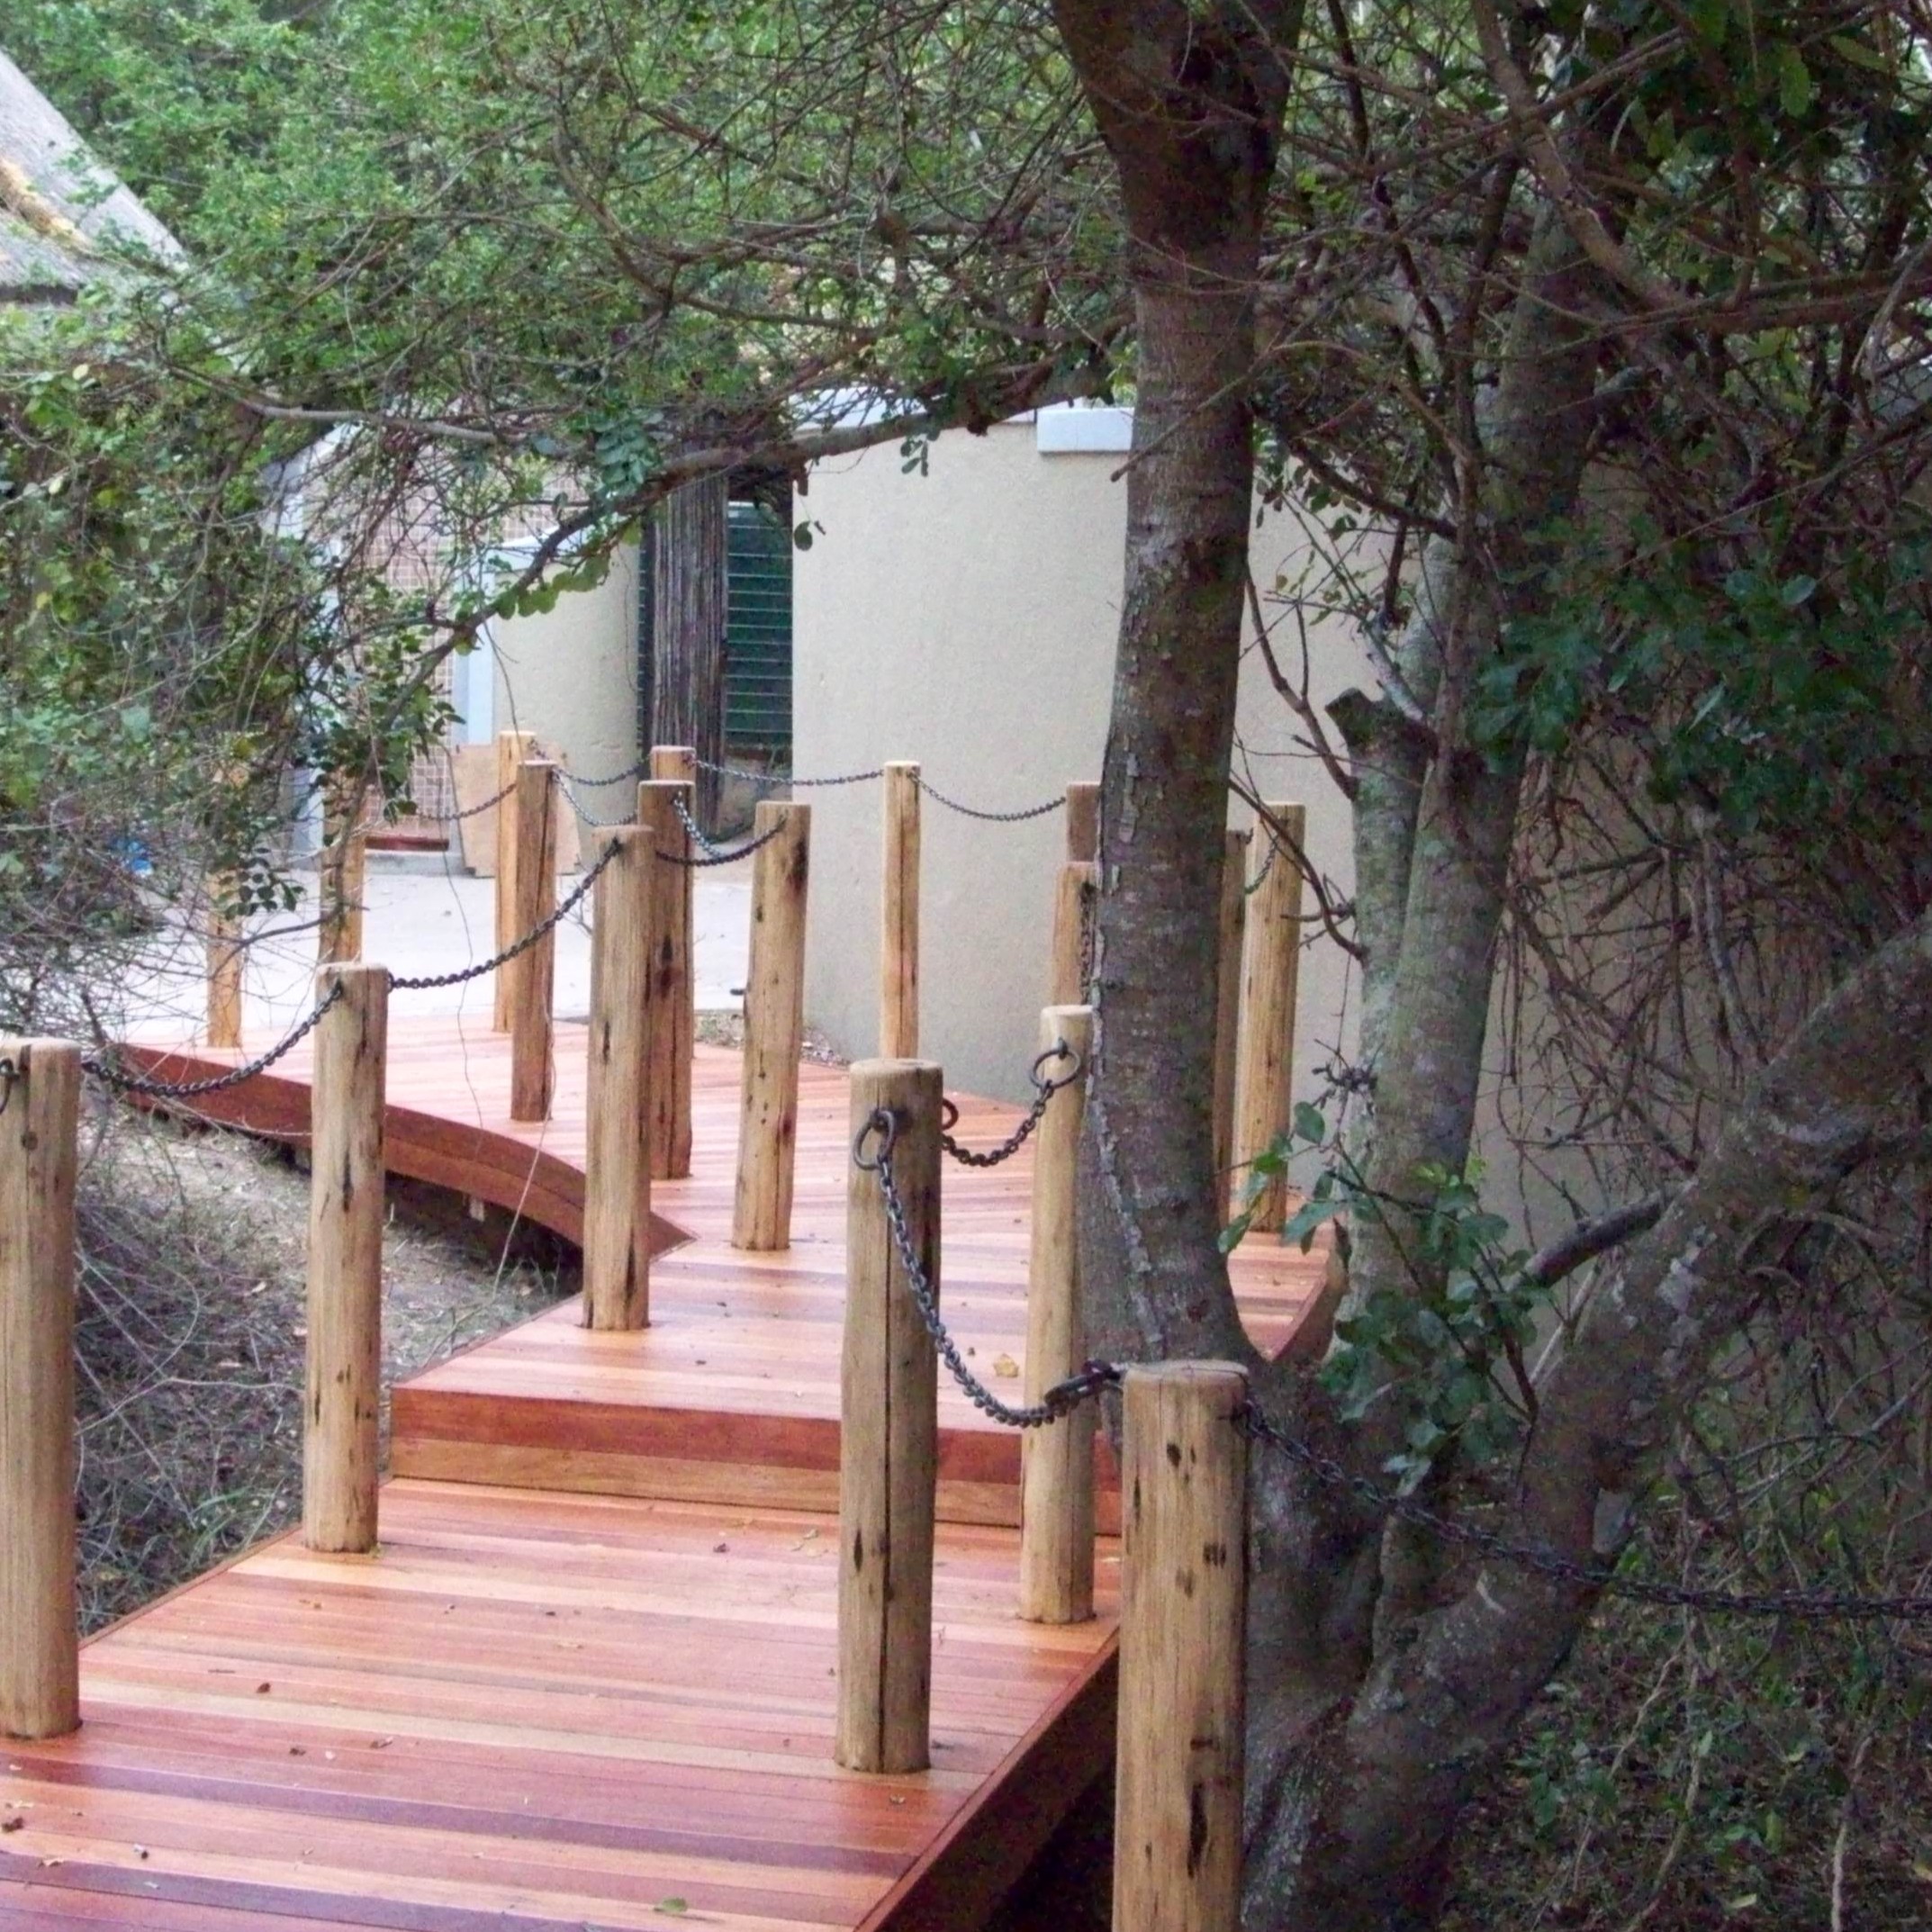
Walkways, boardwalks, and bridges that prioritise safety, proportion, and ease of movement. Guiding guests through the landscape while protecting sensitive environments.
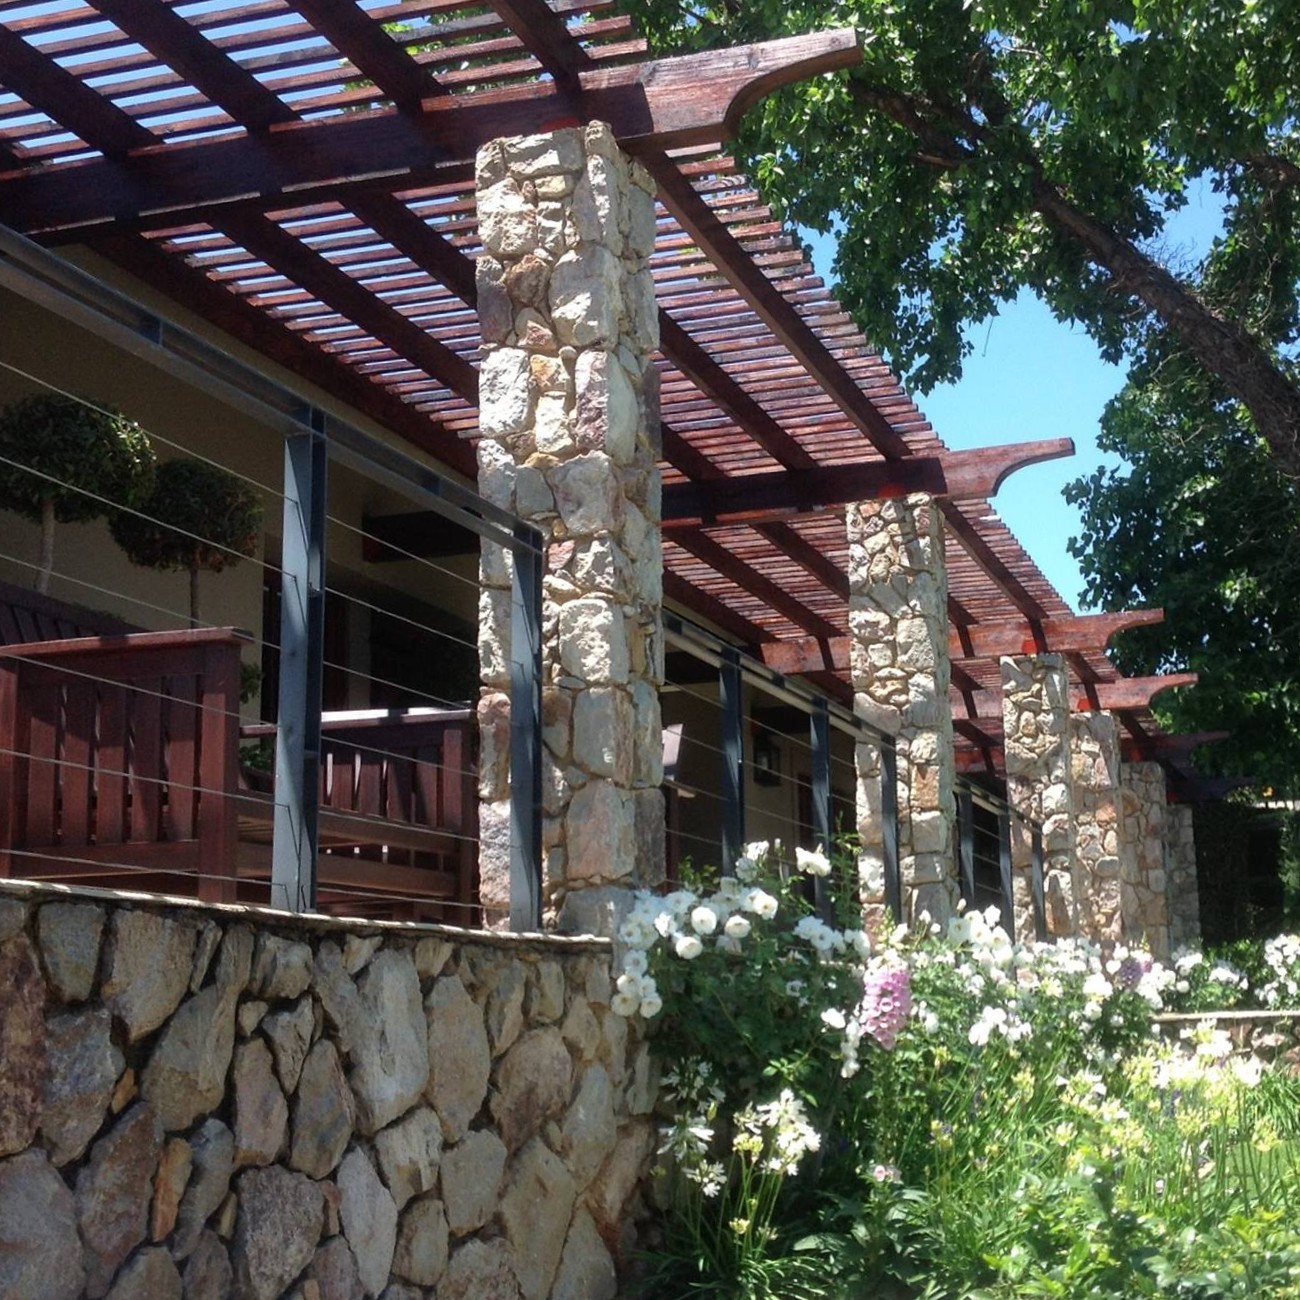
Architecturally aligned shade solutions that respond to sun, climate, and architectural intent while providing comfort, rhythm, and visual balance.
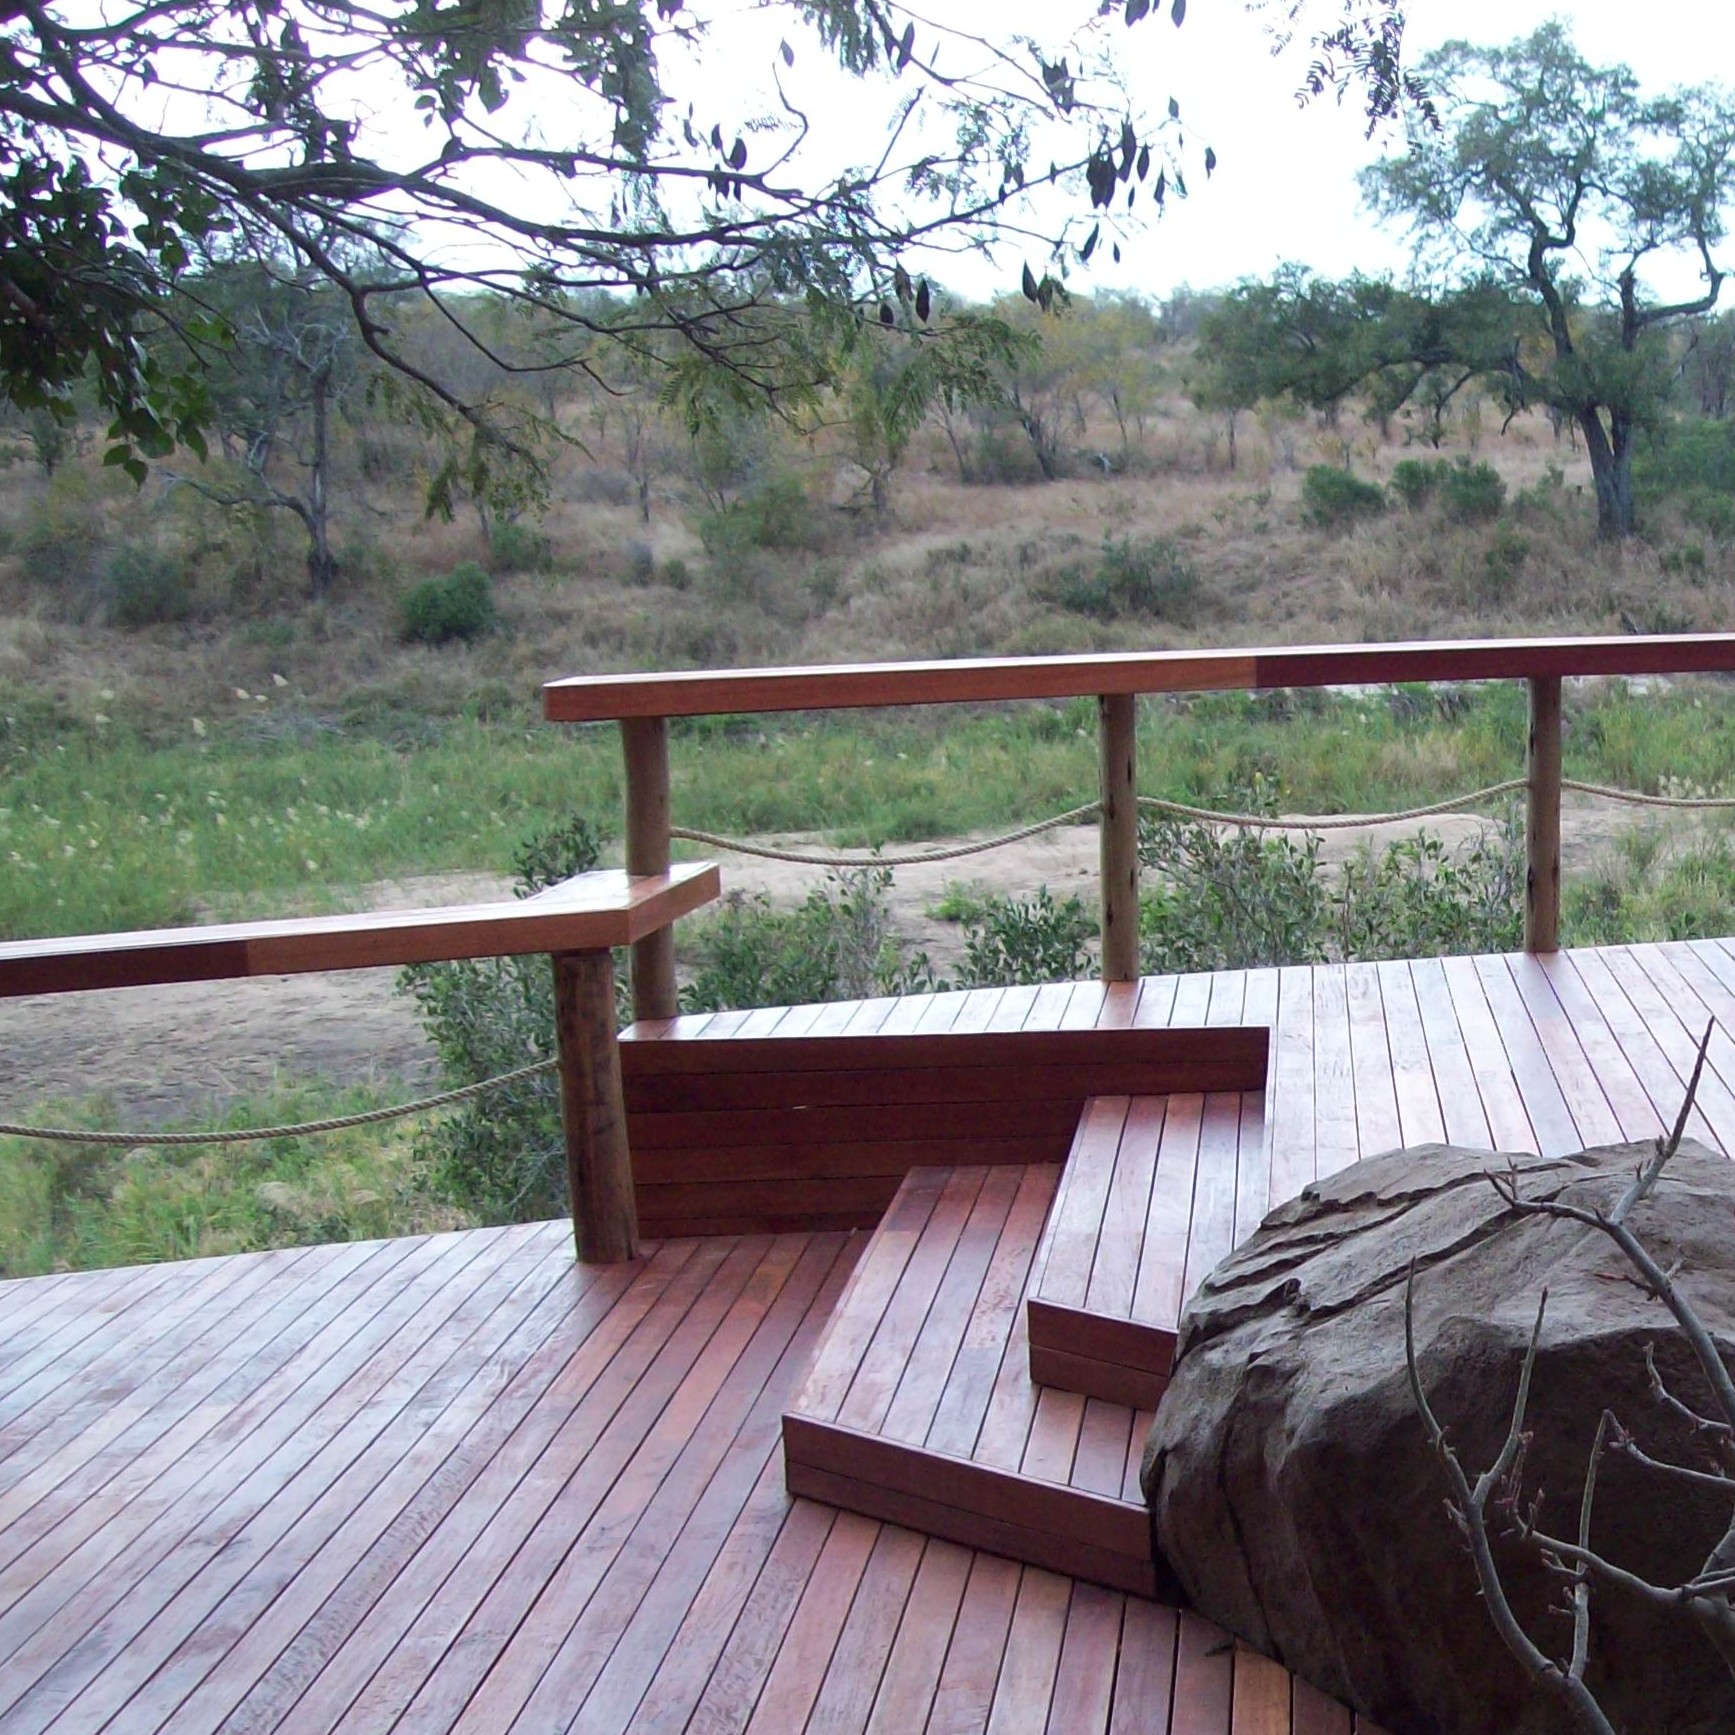
Code-compliant timber Stairs and optional mixed-material balustrades, engineered for safety, comfort, and longevity, while integrating with the overall design.
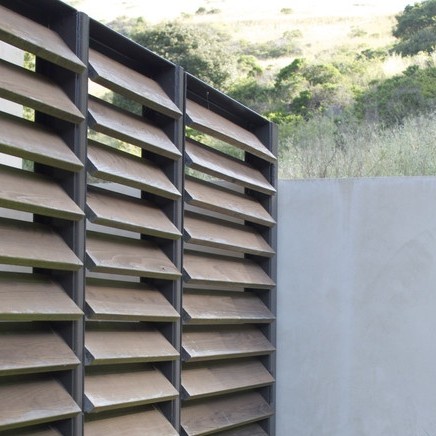
Custom timber screens that provide privacy, shade, and spatial definition without compromising design integrity.

Feature timber elements designed in collaboration with lodge designers that integrate into the landscape and enhance guest experience.
Every project is approached with an understanding of scale, environment, and guest experience. Hospitality timber structures face unique demands:
Timber selection used on any project should balance, aesthetics, durability, maintenance expectations, and lifespan.
Each project responds to its environment, guest journey, and operational reality. We allow the site to lead the design.
Collaborative engagement with architects, designers and operators to understand landscape, guest journey, operational needs, to refine build feasibility and durable solutions.

Remote virgin build in a newly developing wildlife conservation area
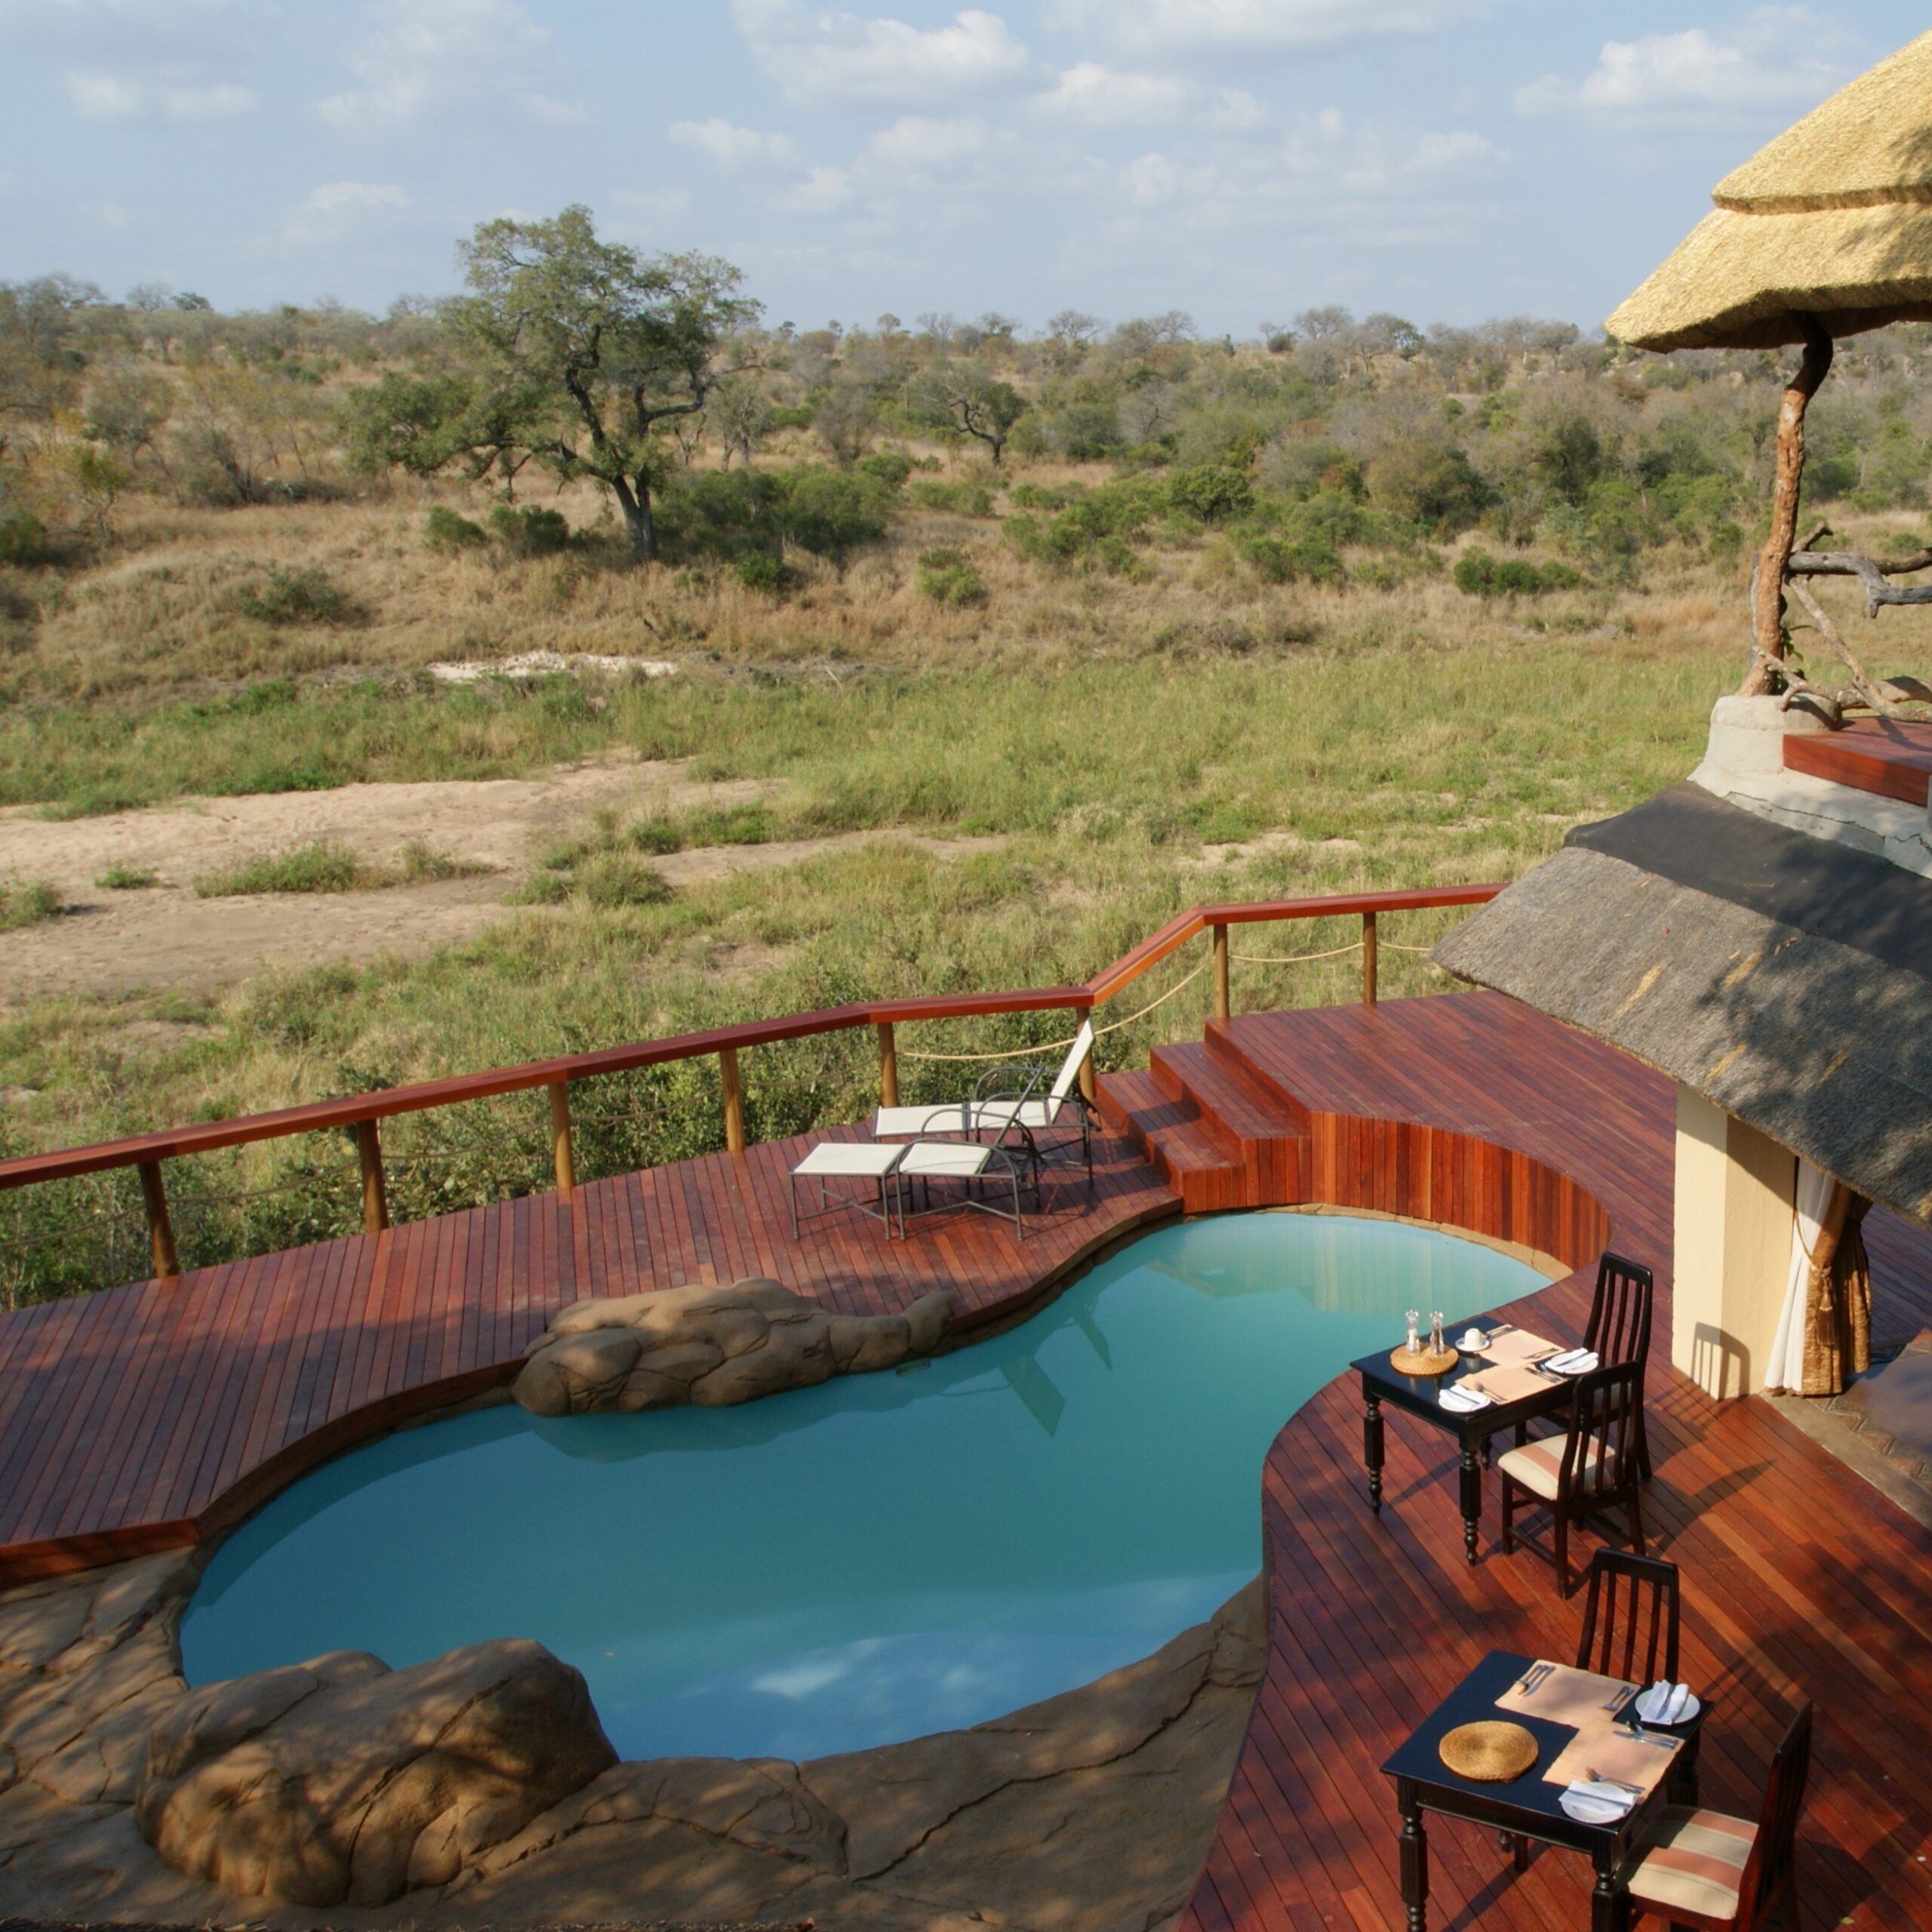
Renovation and extension of main pool deck, dining, chalet decks and walkways
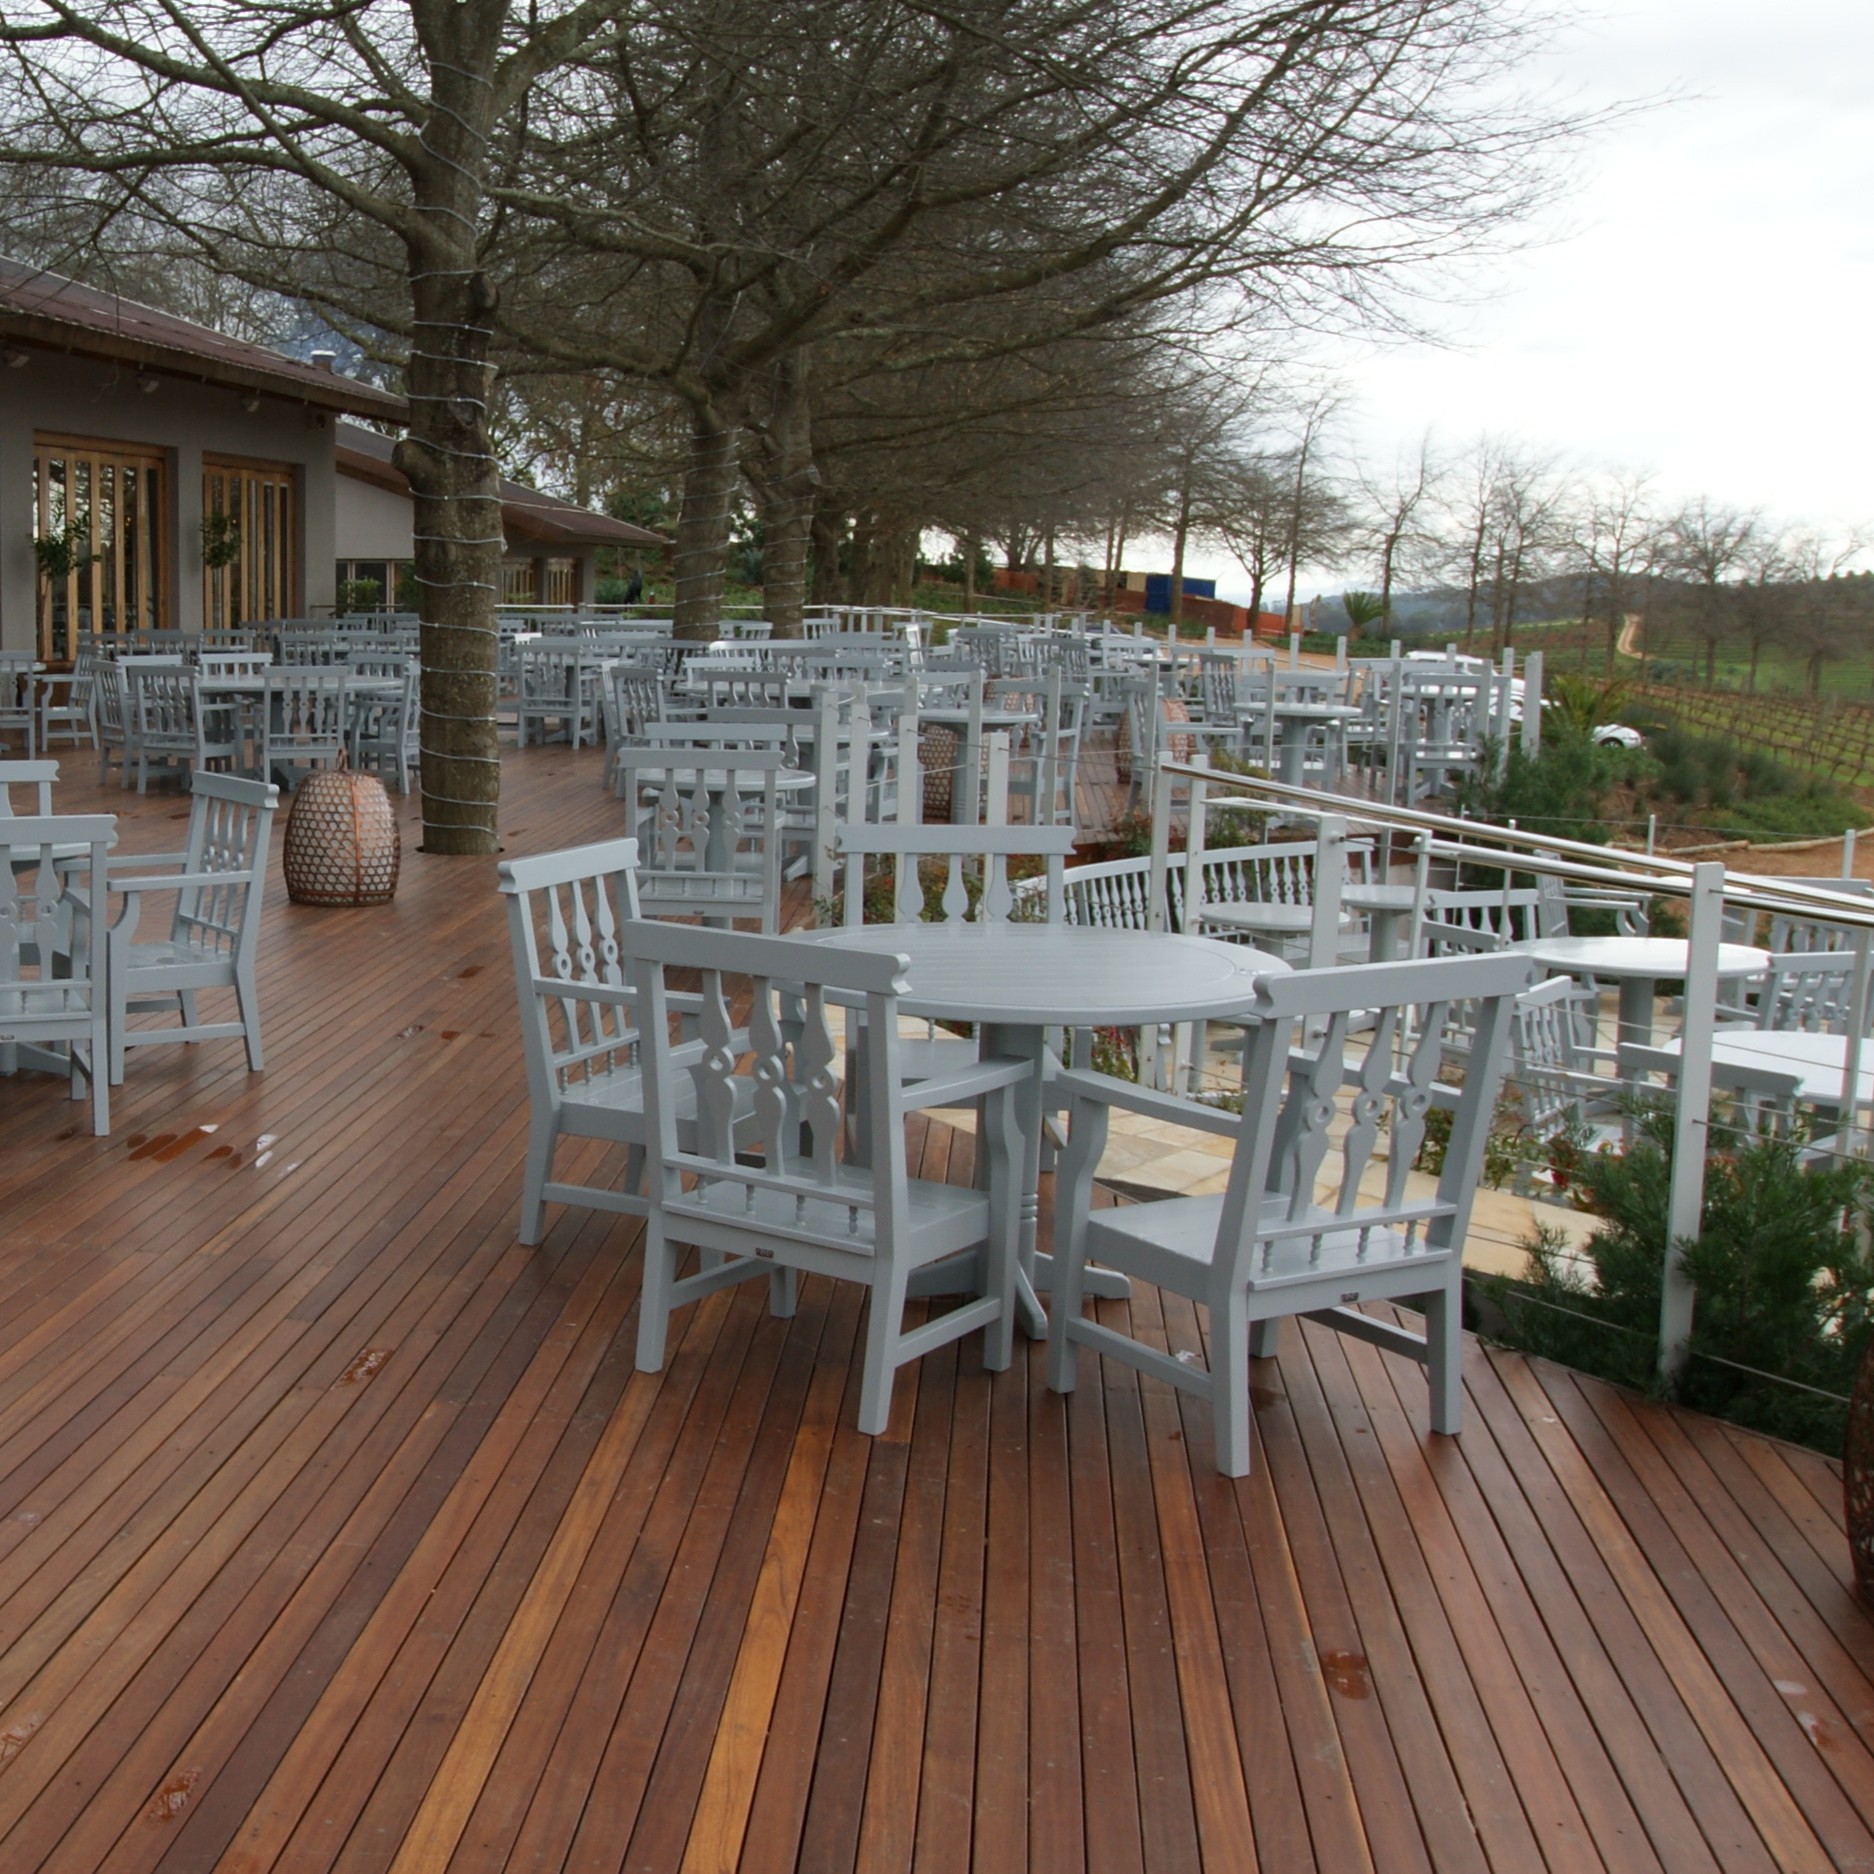
Terrace dining and viewing deck installed with contrasting design details
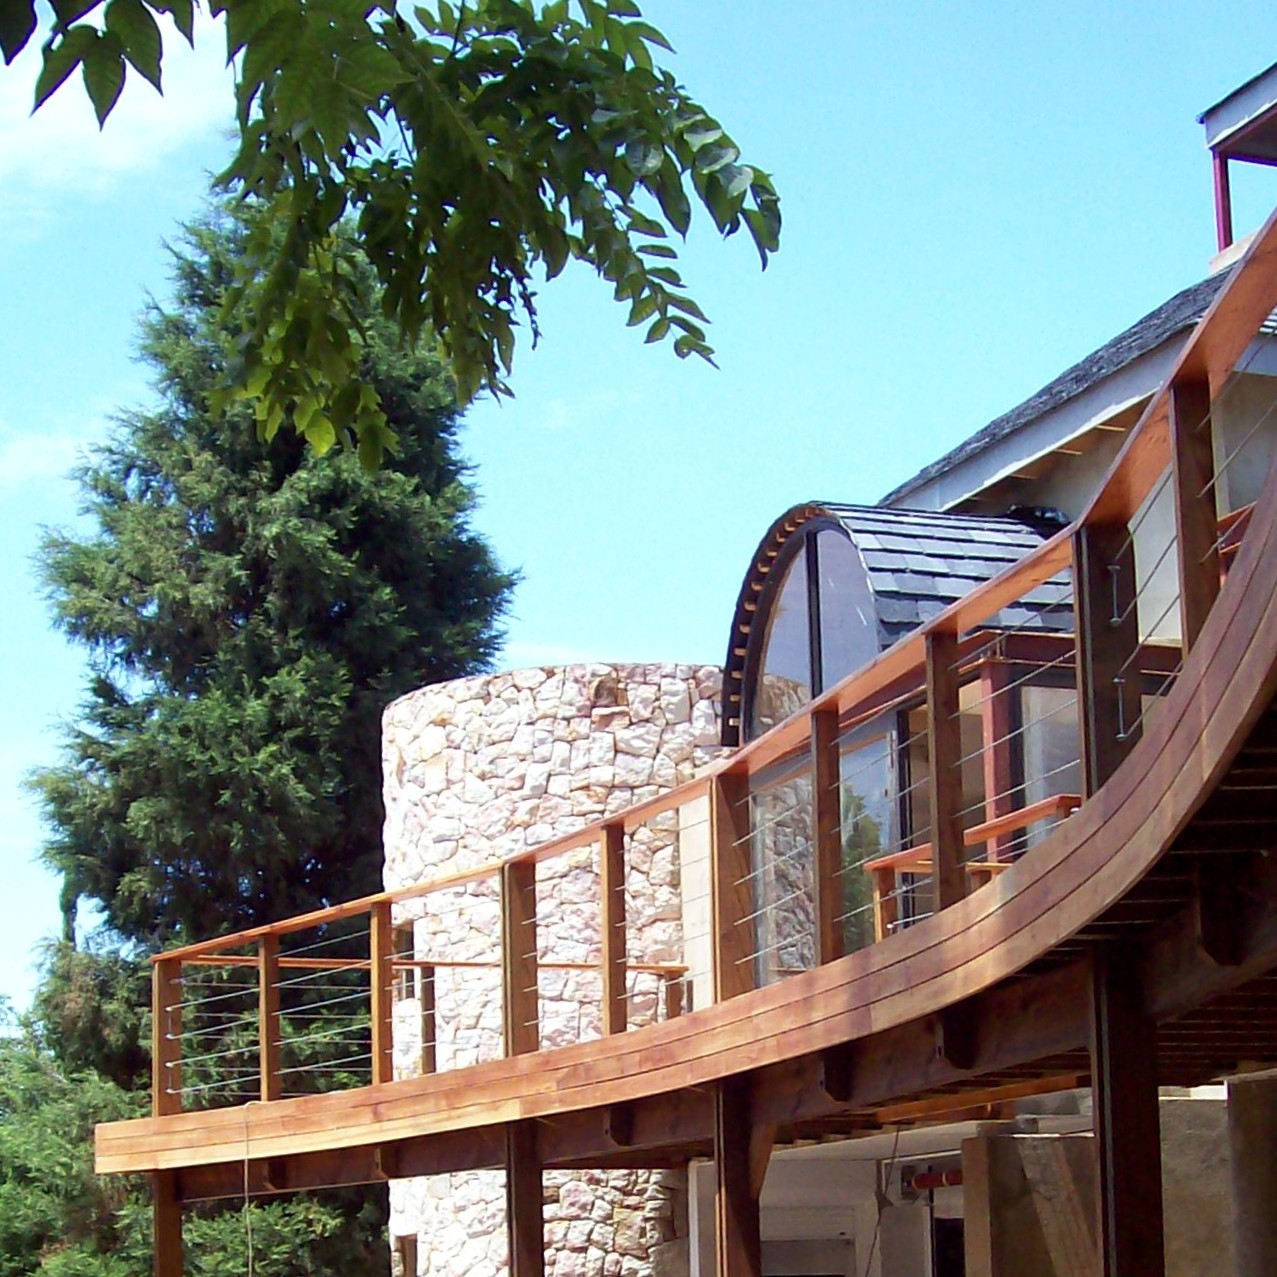
Elevated curved balcony, double-level treehouse platforms with suspension bridge