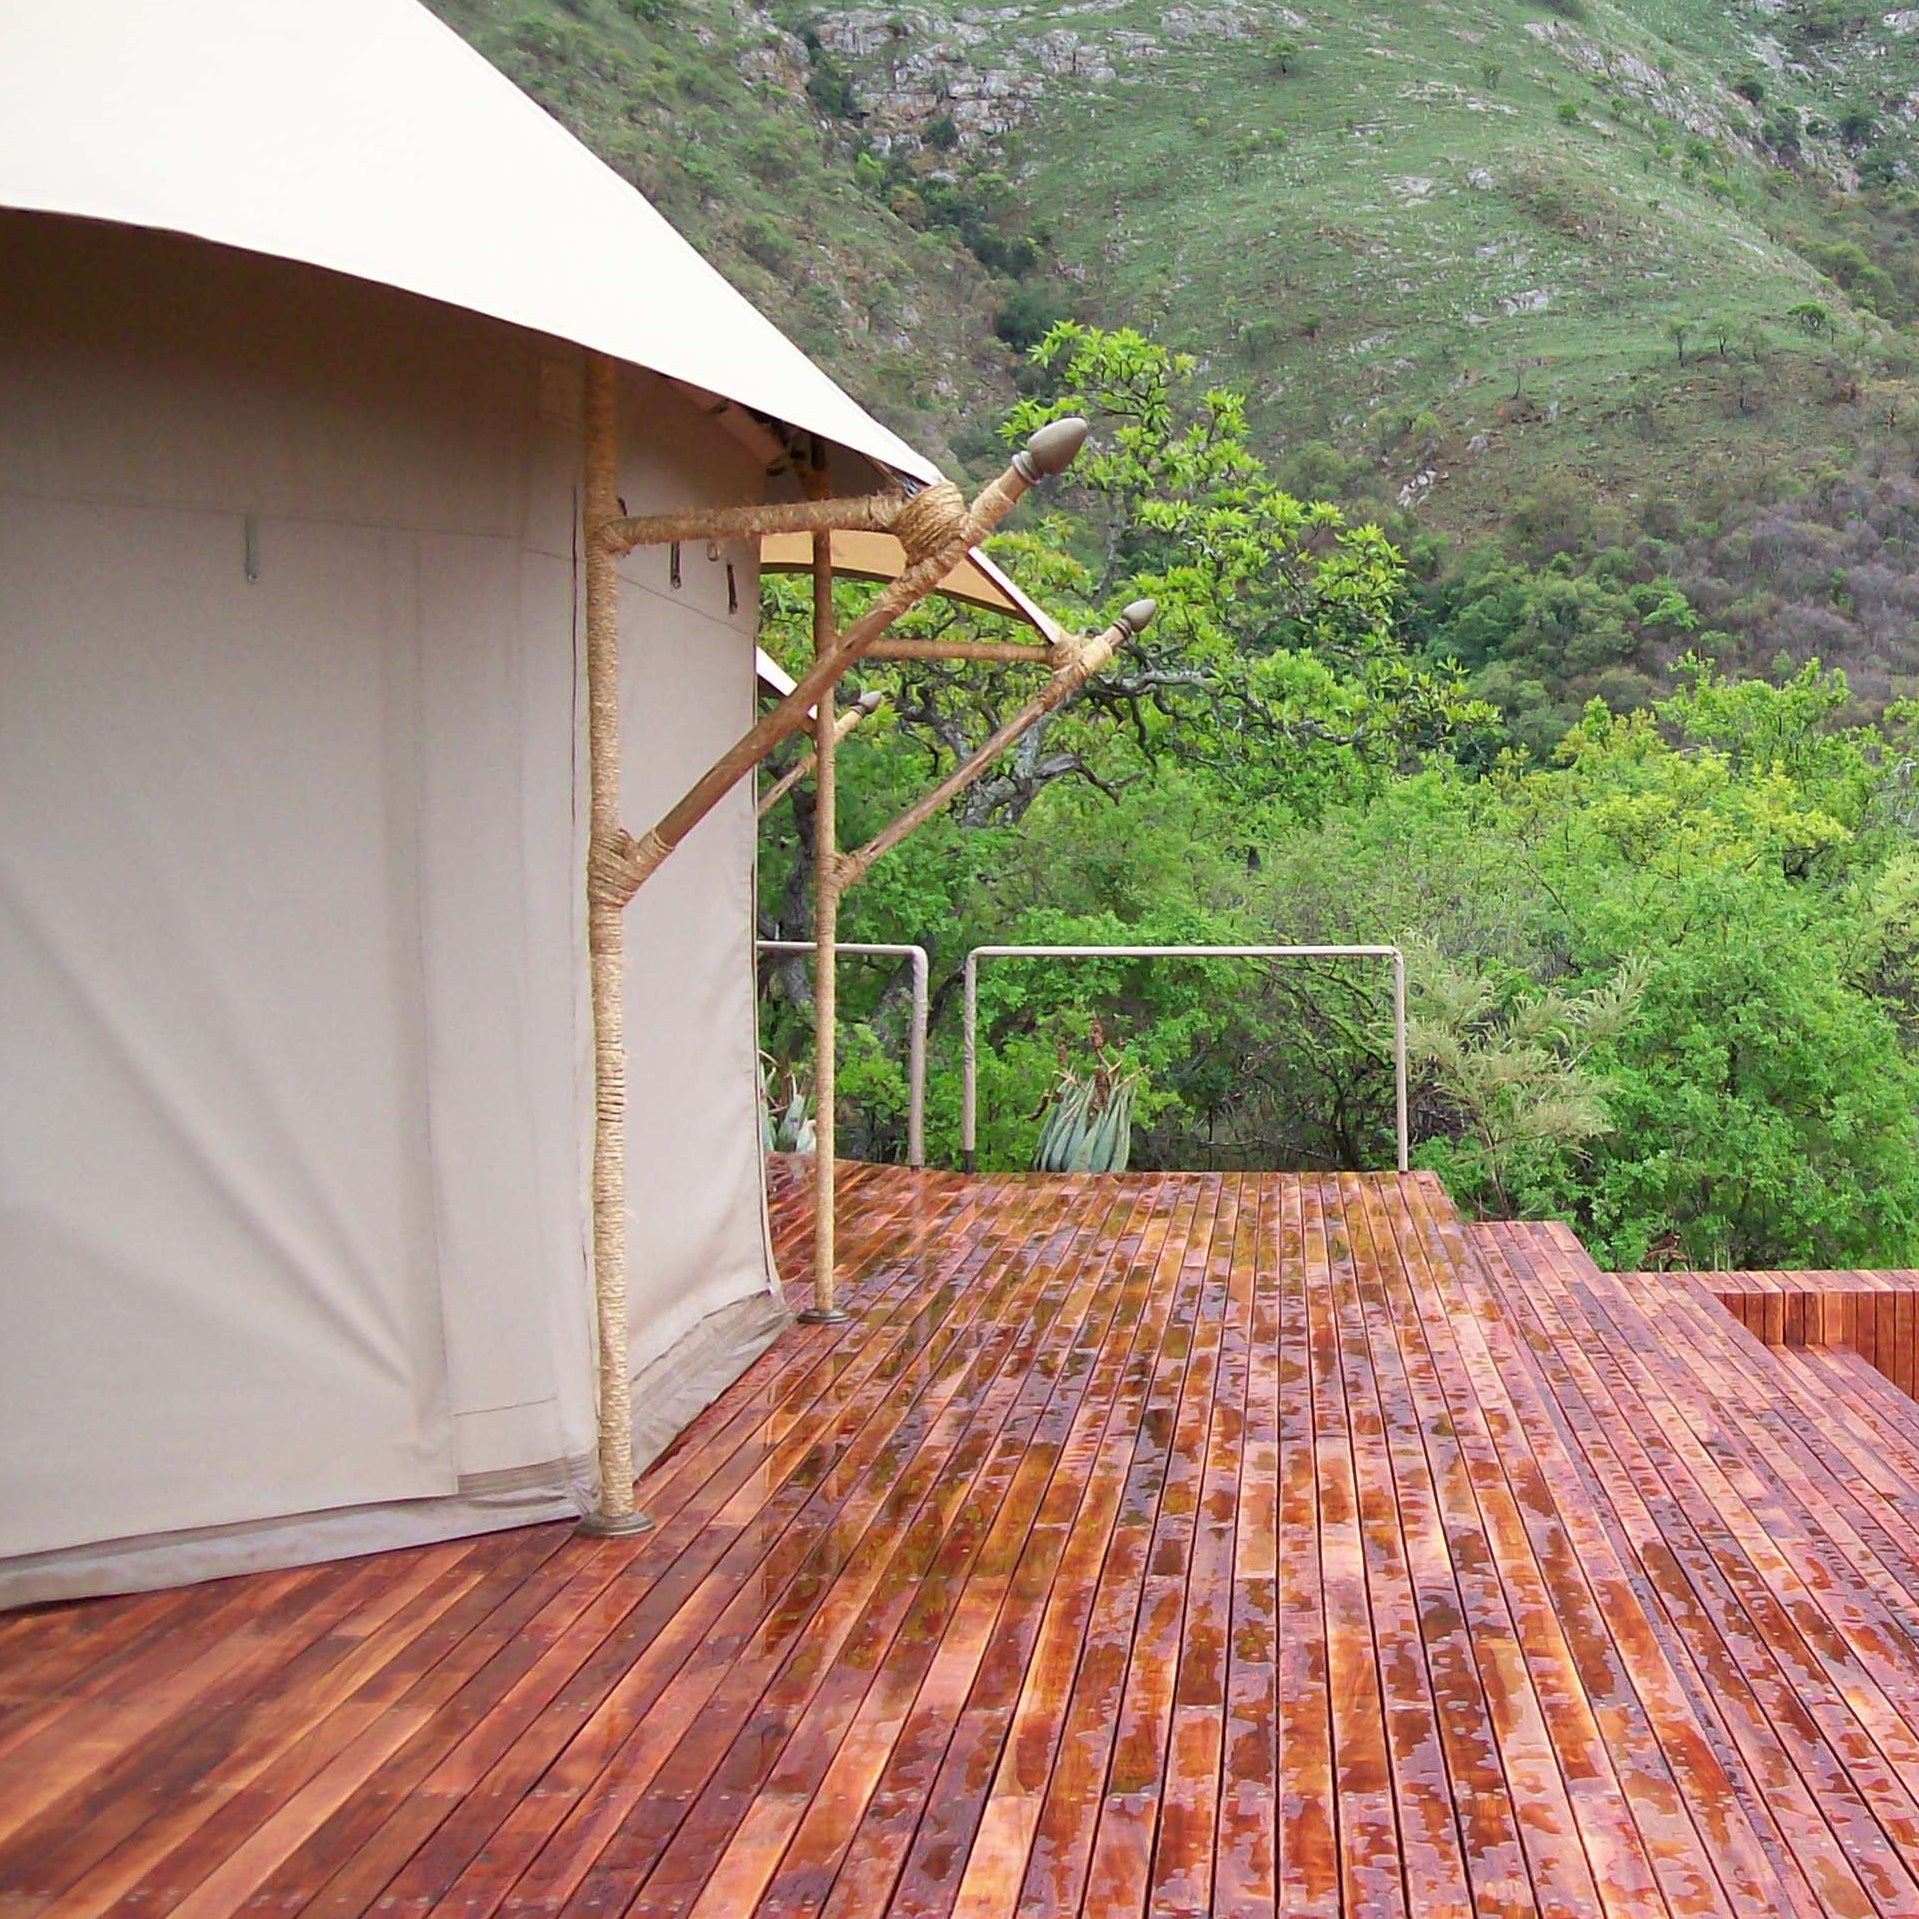
Safari Lodge

Jock Luxury Lodge

Camp upgrade in remote bush area with active wildlife.

Location: Kruger National Park

Project Scope

  • Chalet & pool decks
  • Walkways
  • Tsalas
  • Dining & Lounge area
  • Reception
  • Outdoor showers
  • Restoration & chalet decorations
  • Pathways & handrails
  • Screens

Project Constraints & Solutions

Inadequate space guest leisure areas

New extended sundecks and viewing decks

Existing rotten structural supports

New treated pine structures installed

Existing rockwork at the pool

New deck cut seamlessly around the rock

Minimal future maintenance requirement

Hardwood installed for its aesthetics and longevity

Structures delivered

Pool Deck

Pool deck to flow with rock landscaping and extend the viewing for guests.
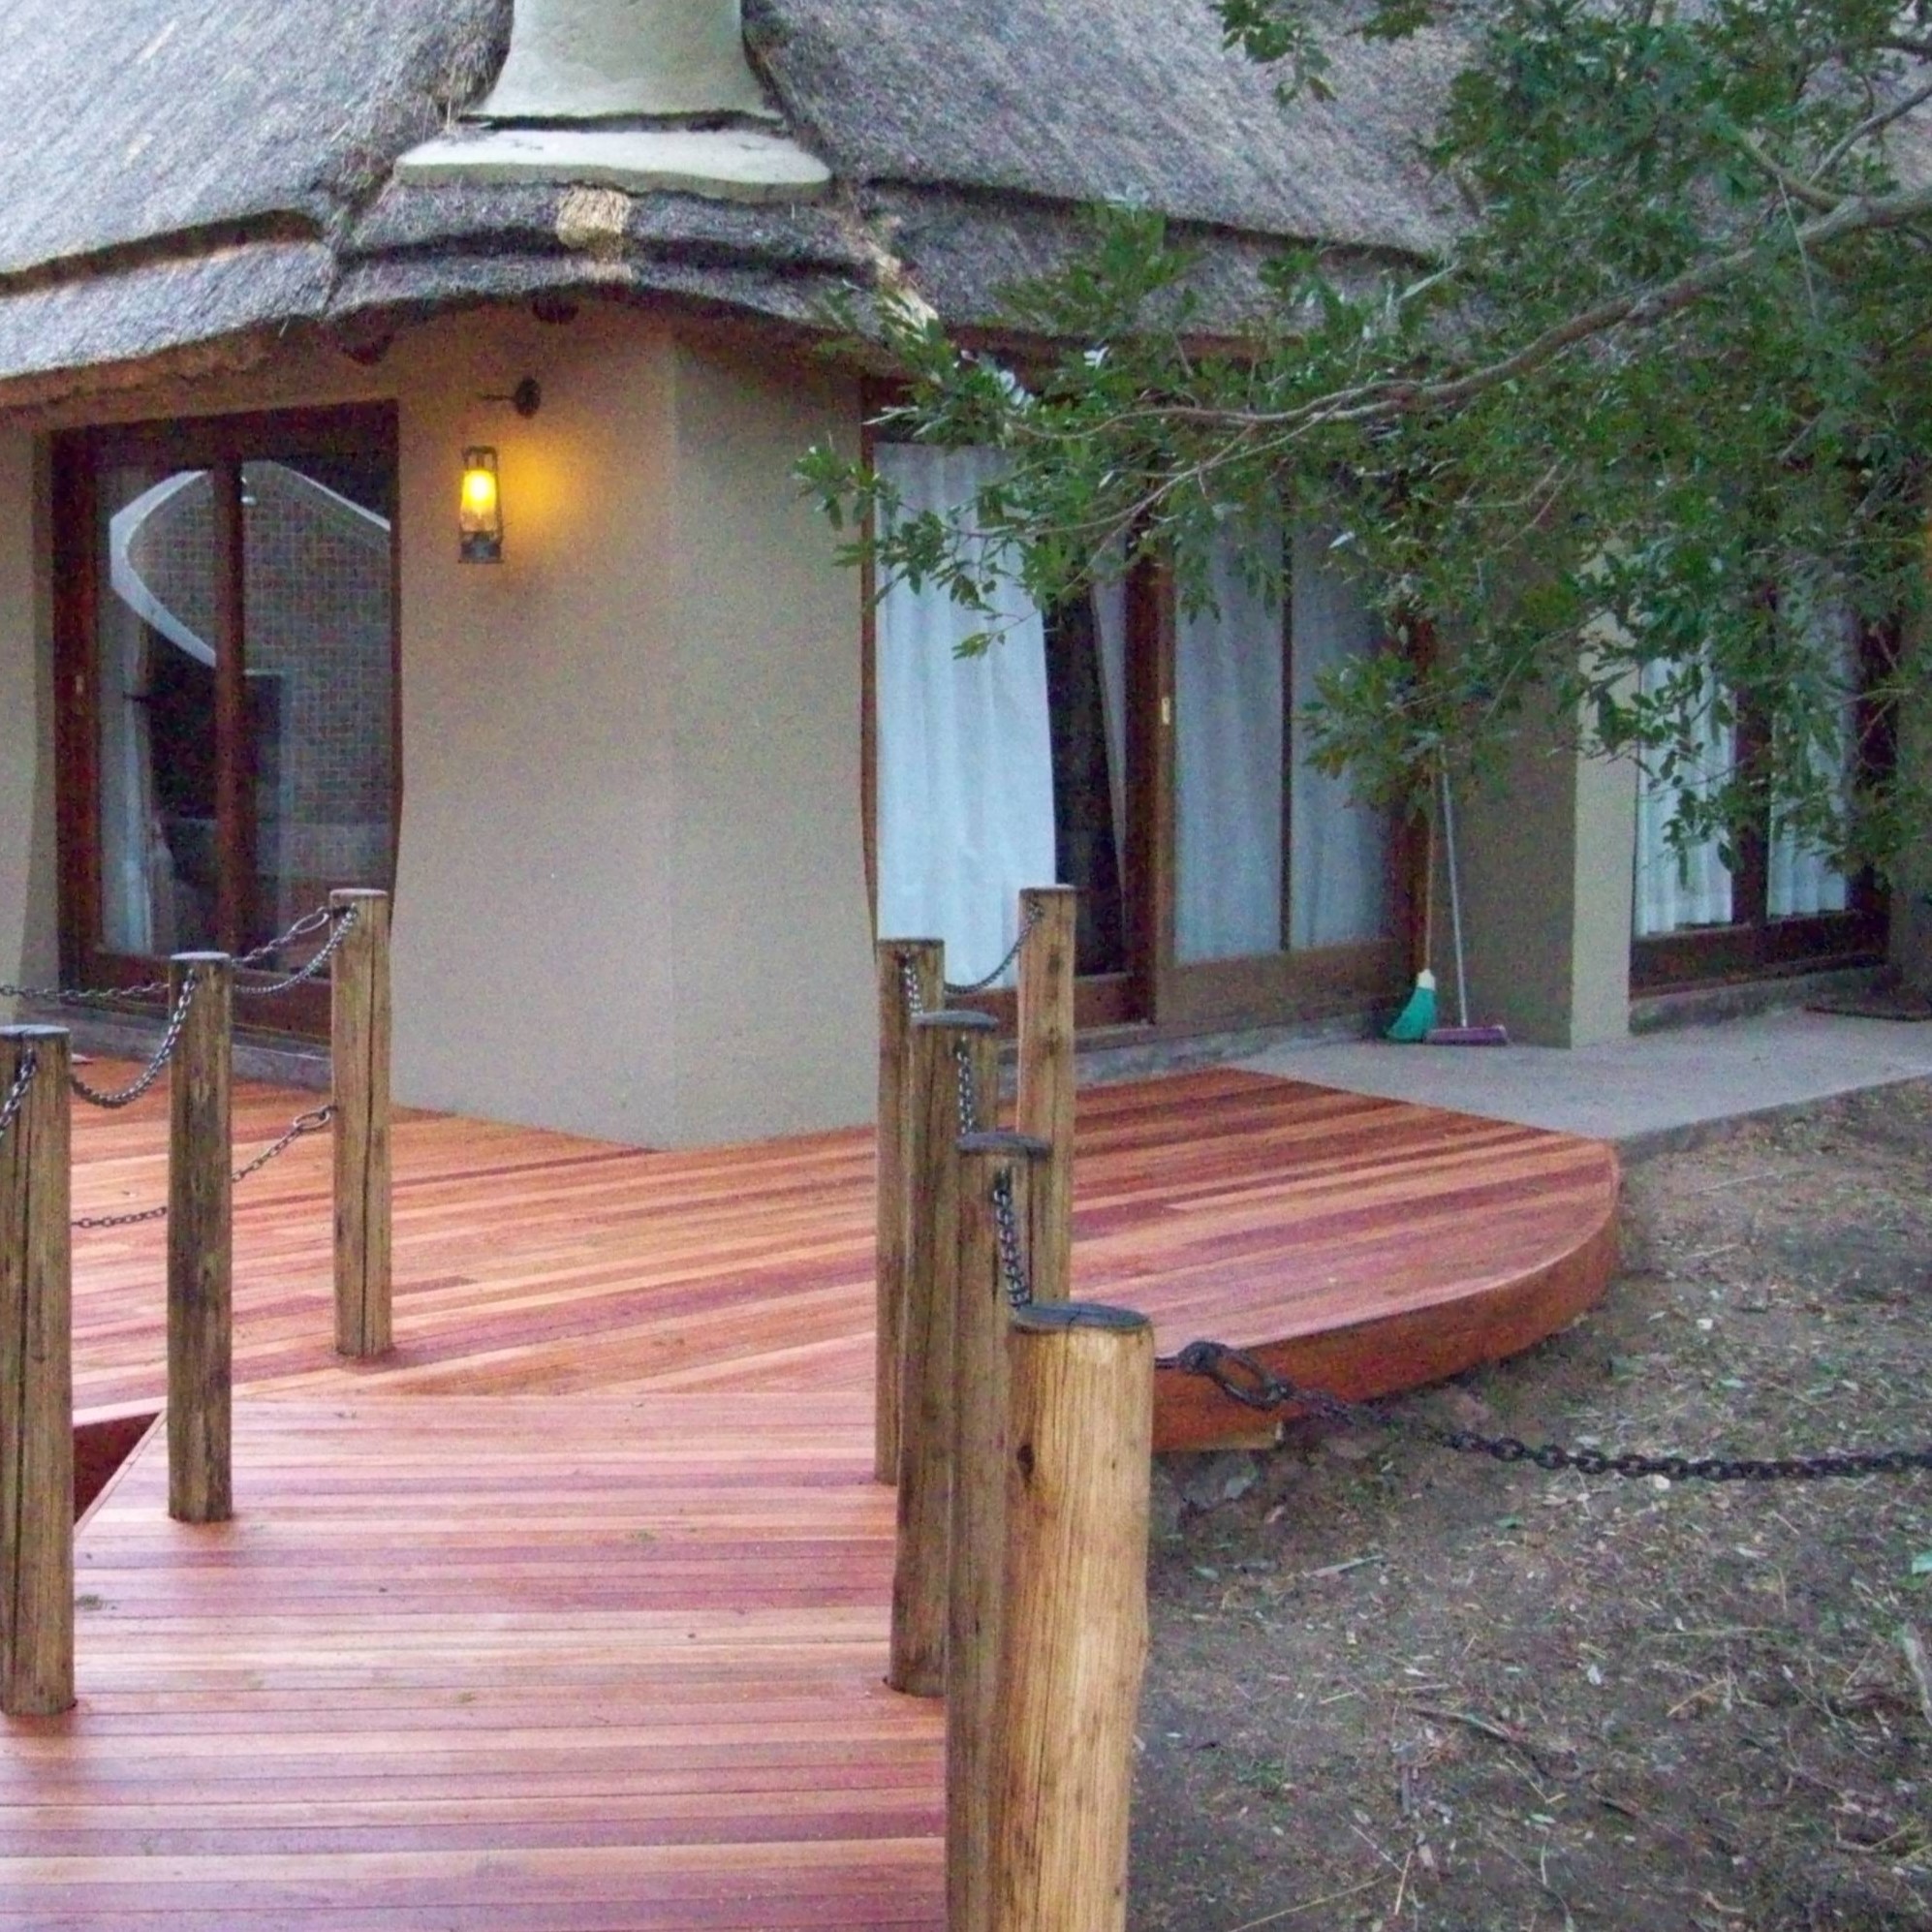
Chalet Decks

Chalet decks extended for guest leisure, with pool and walkway to viewing tsalas.
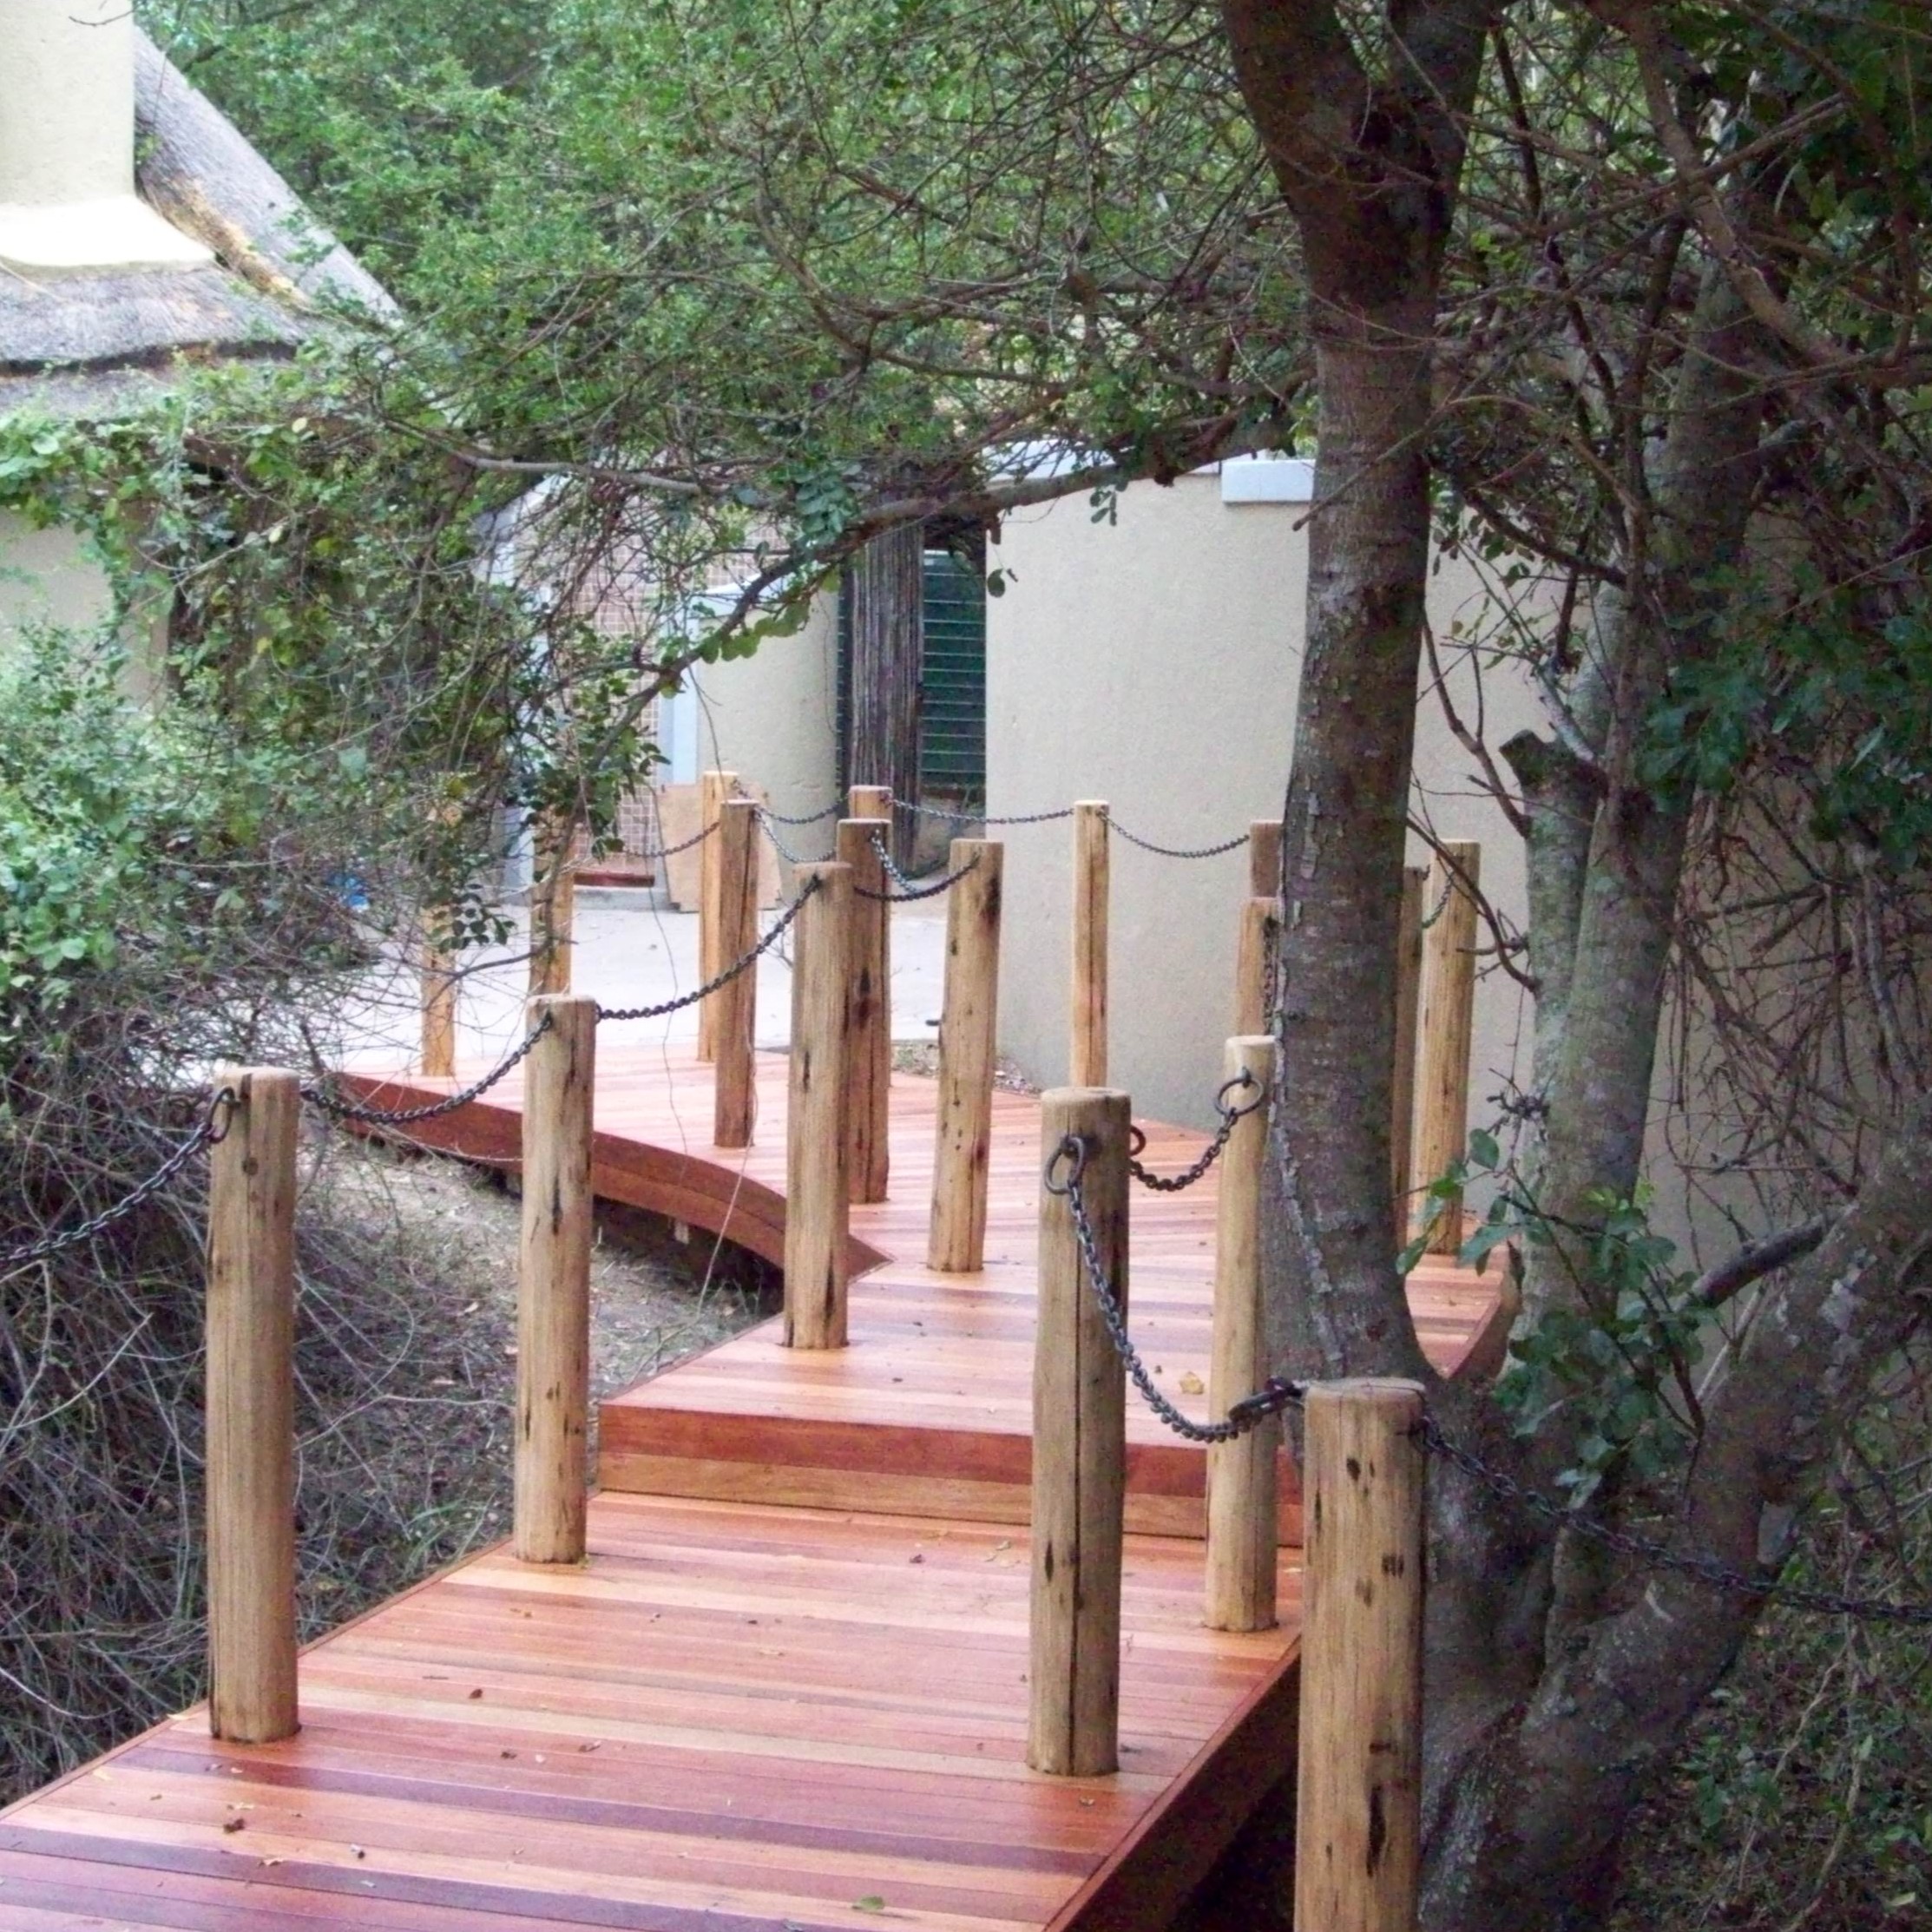
Walkways

Interleading deck transition pathways between chalets and guest areas.

Dining Deck

Timber deck with balustrade. Cut-out around existing trees to maintain the landscape.

Lounge

Lounge extended with deck as a viewing platform, with natural timber balustrade.
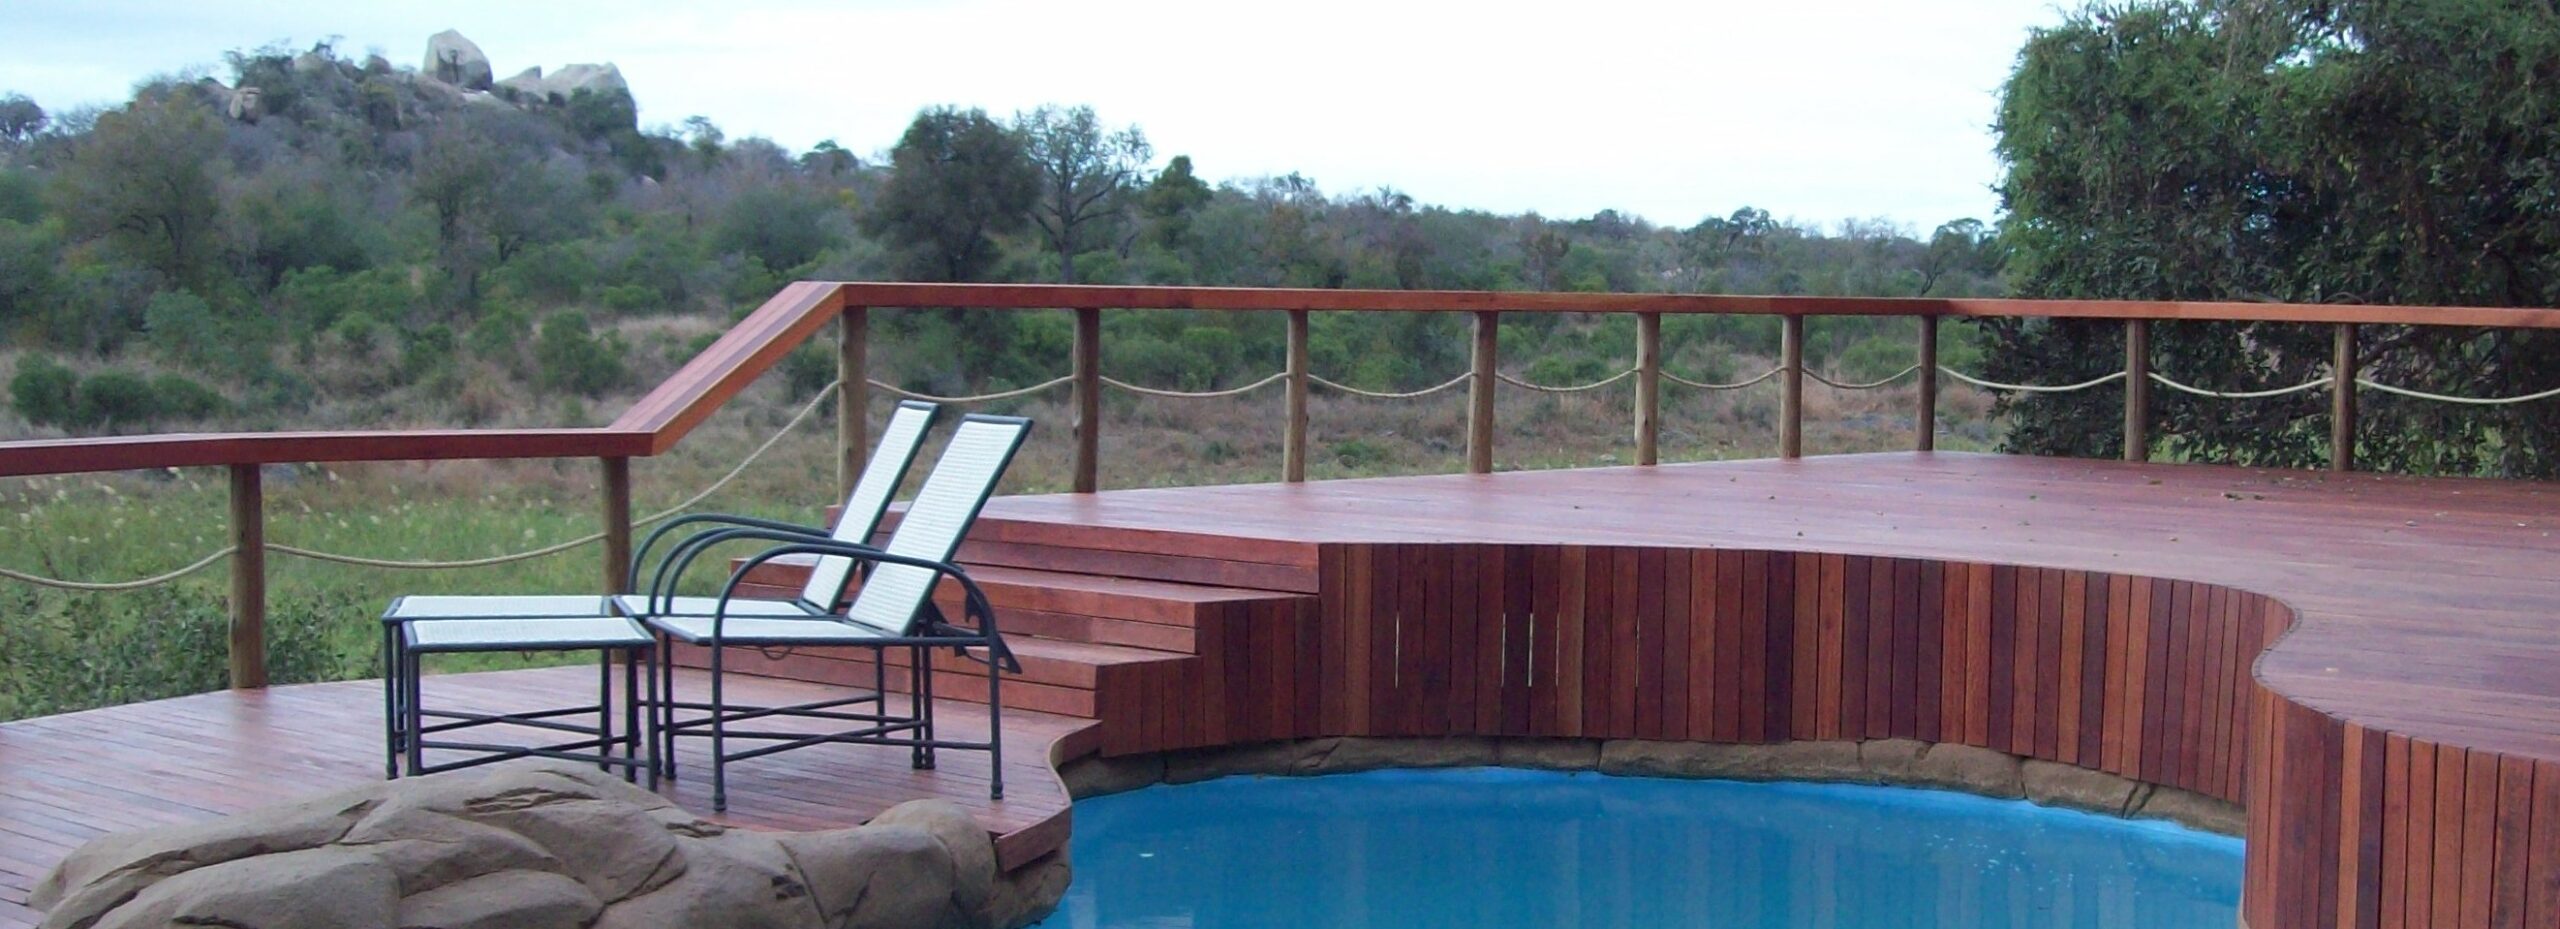
Materials Detail

Rosewood was chosen for its rich aesthetics and durable long-term weathering ability, requiring little to no maintenance. Walkway balustrades are treated gum poles with chain rails. Guest viewing areas have a Rosewood decking topcap.

Durability & Performance

The timber structures were detailed to allow for natural movement, ventilation, and effective water runoff. Fixings and junctions were selected to perform reliably in a demanding outdoor environment while remaining visually discreet. Design decisions balanced structural robustness with a light visual footprint, ensuring the timber elements complemented the lodge architecture and landscape rather than dominating it.

The Outcome

The completed structures enhance the guest experience by creating safe, comfortable, and visually immersive outdoor spaces.

From arrival to private deck use, the timber elements guide movement through the lodge with clarity and ease, delivering long-term performance while preserving the quiet luxury expected of a high-end safari destination.

Let’s build something that belongs in place

If you’re planning a hospitality project where structure, experience, and environment must work as one, we’d welcome the conversation.

Selected Hospitality Project Case Studies

Nkomazi Tented Camp

Remote virgin build in a newly developing wildlife conservation area
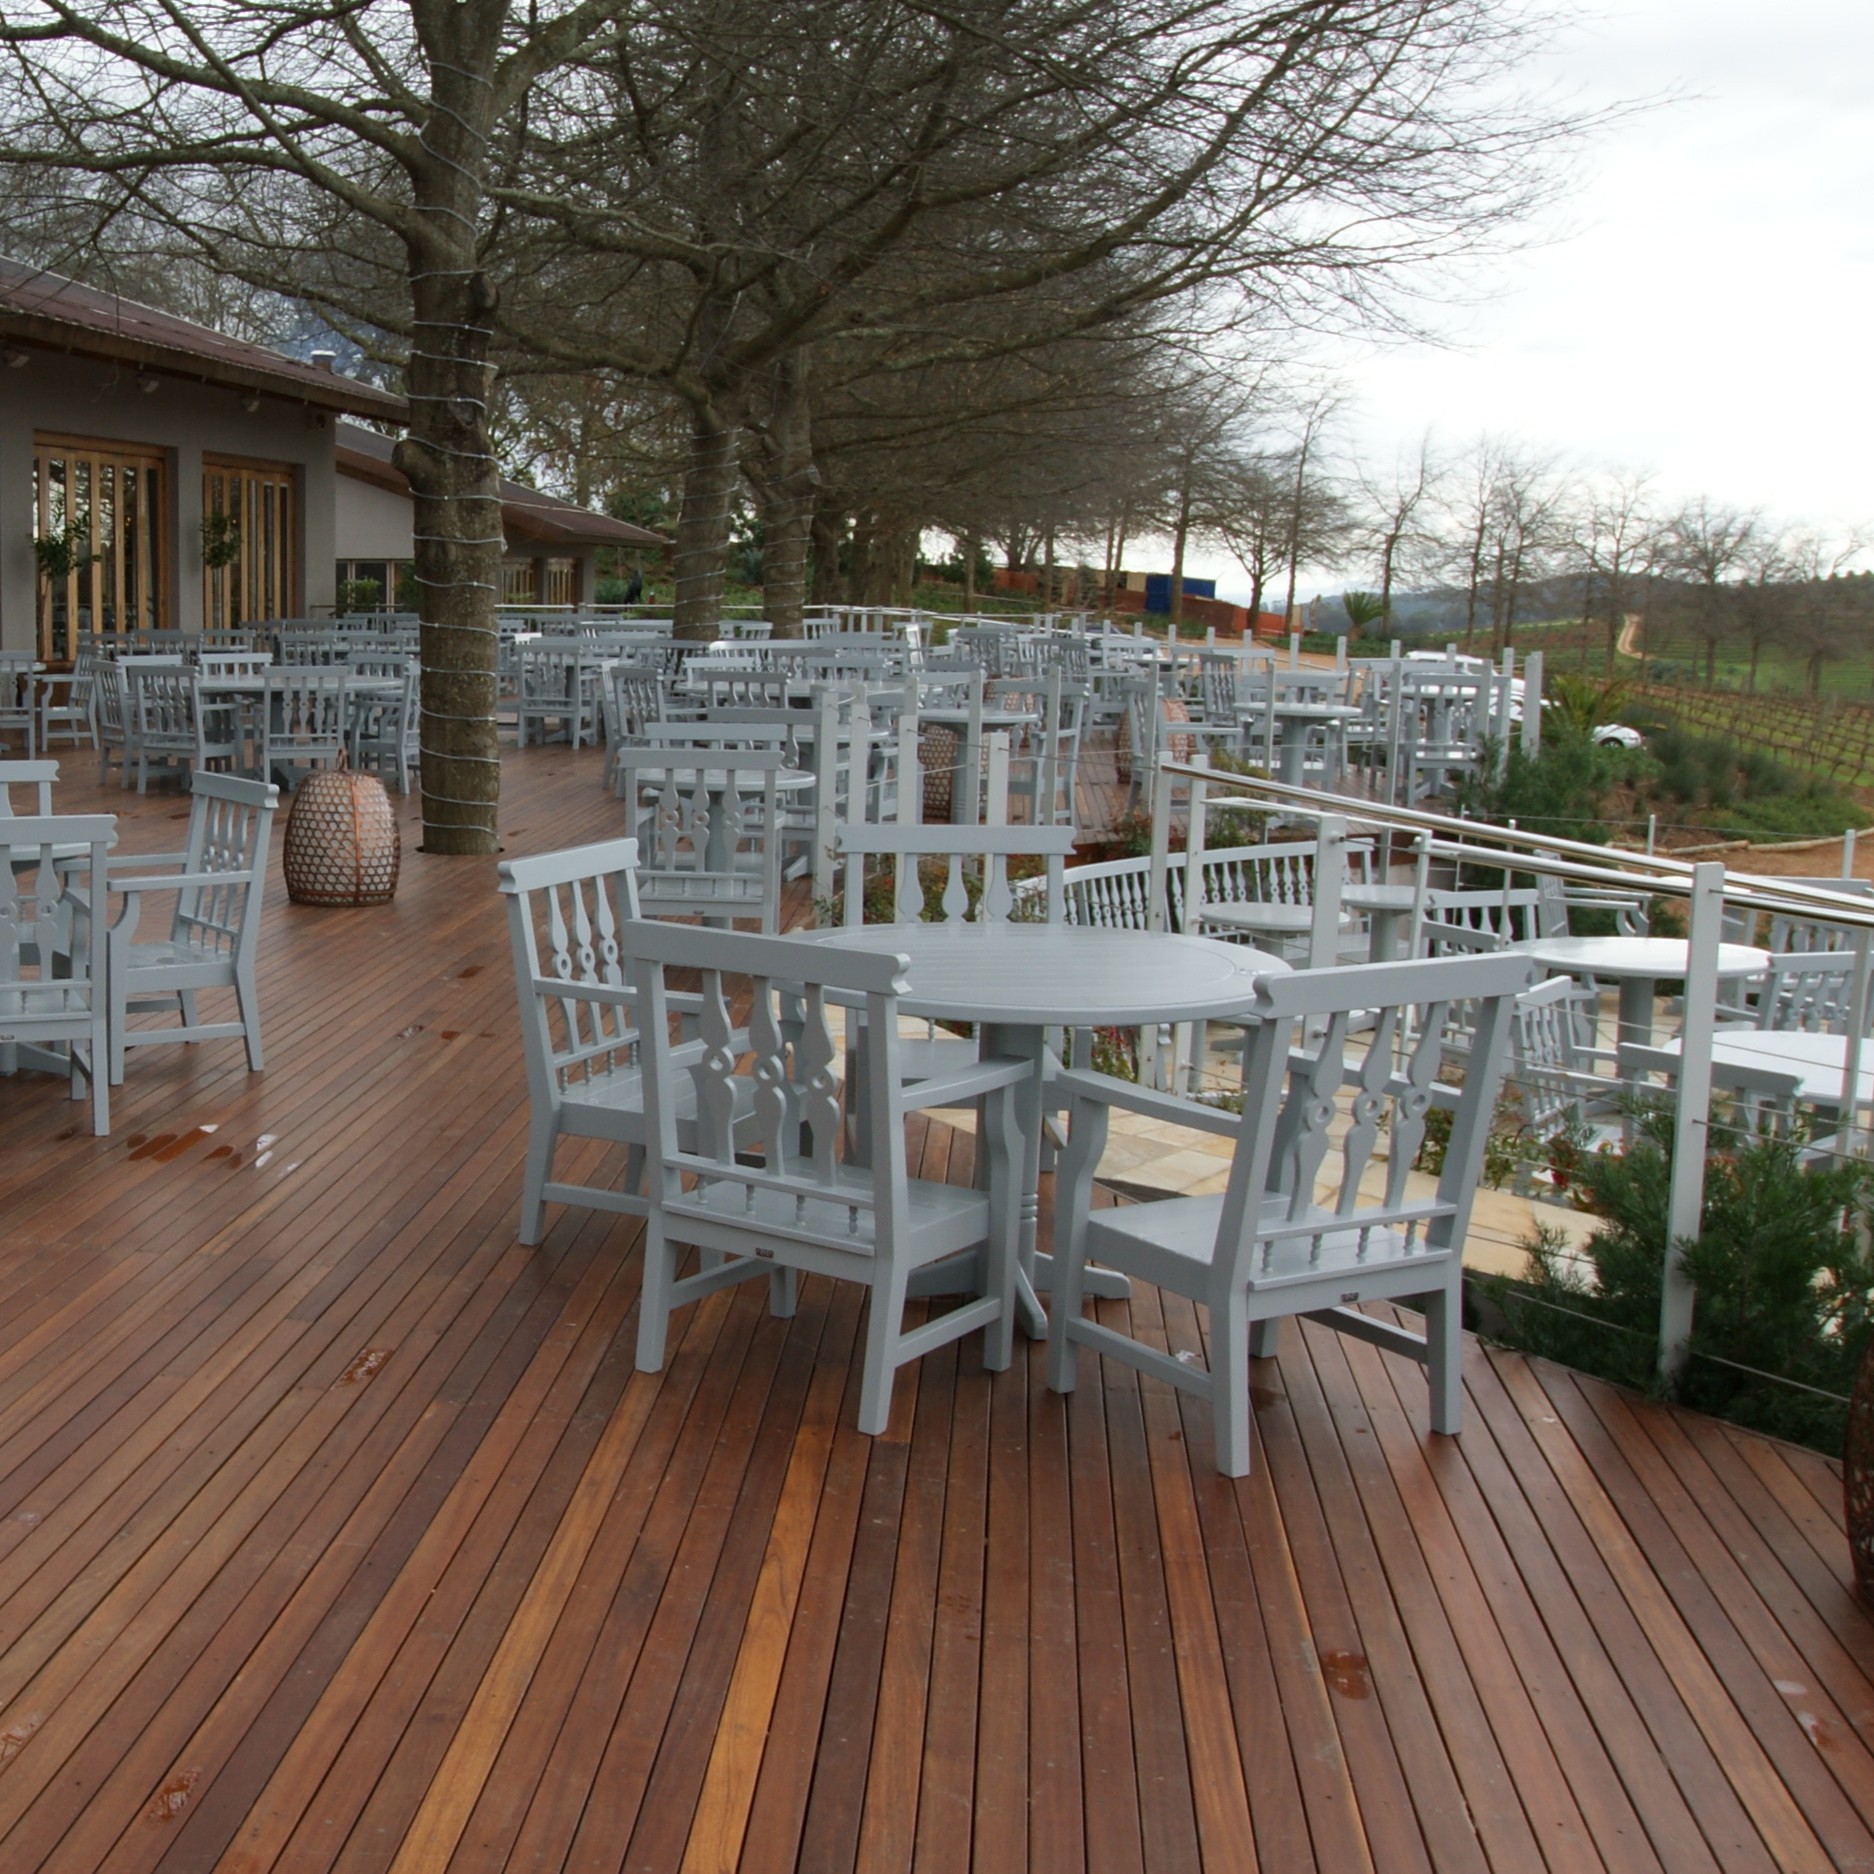
Delaire Wine Estate

Terrace dining and viewing deck installed with contrasting design details
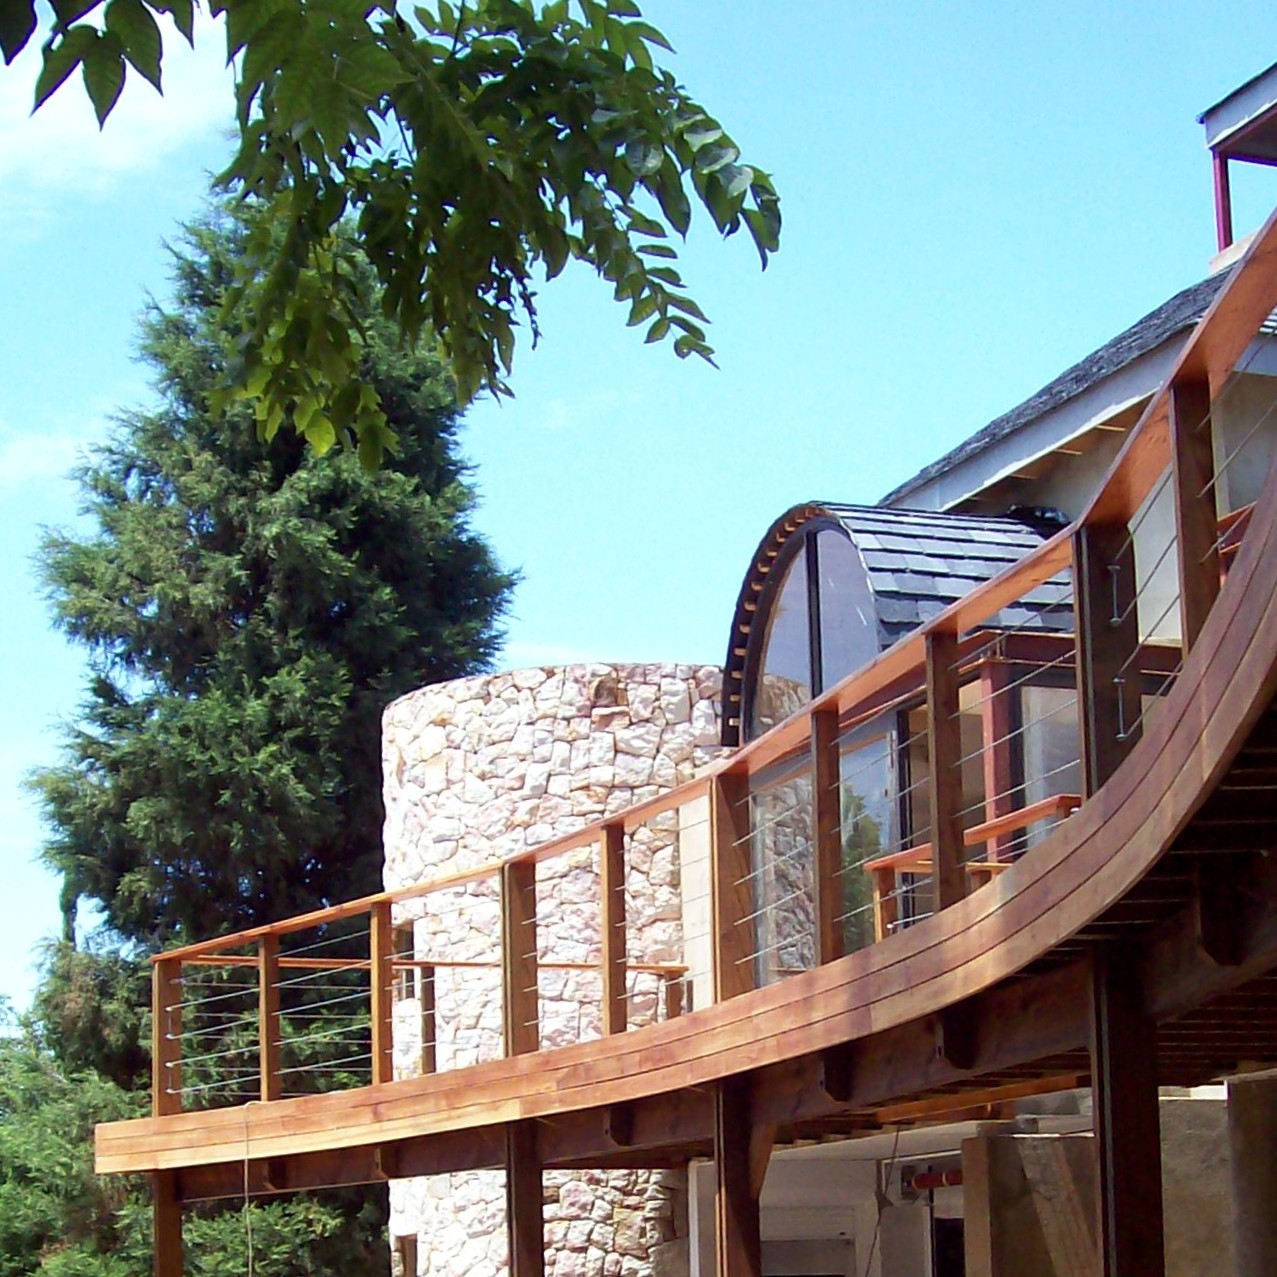
Guest Lodge

Elevated curved balcony, double-level treehouse platforms with suspension bridge