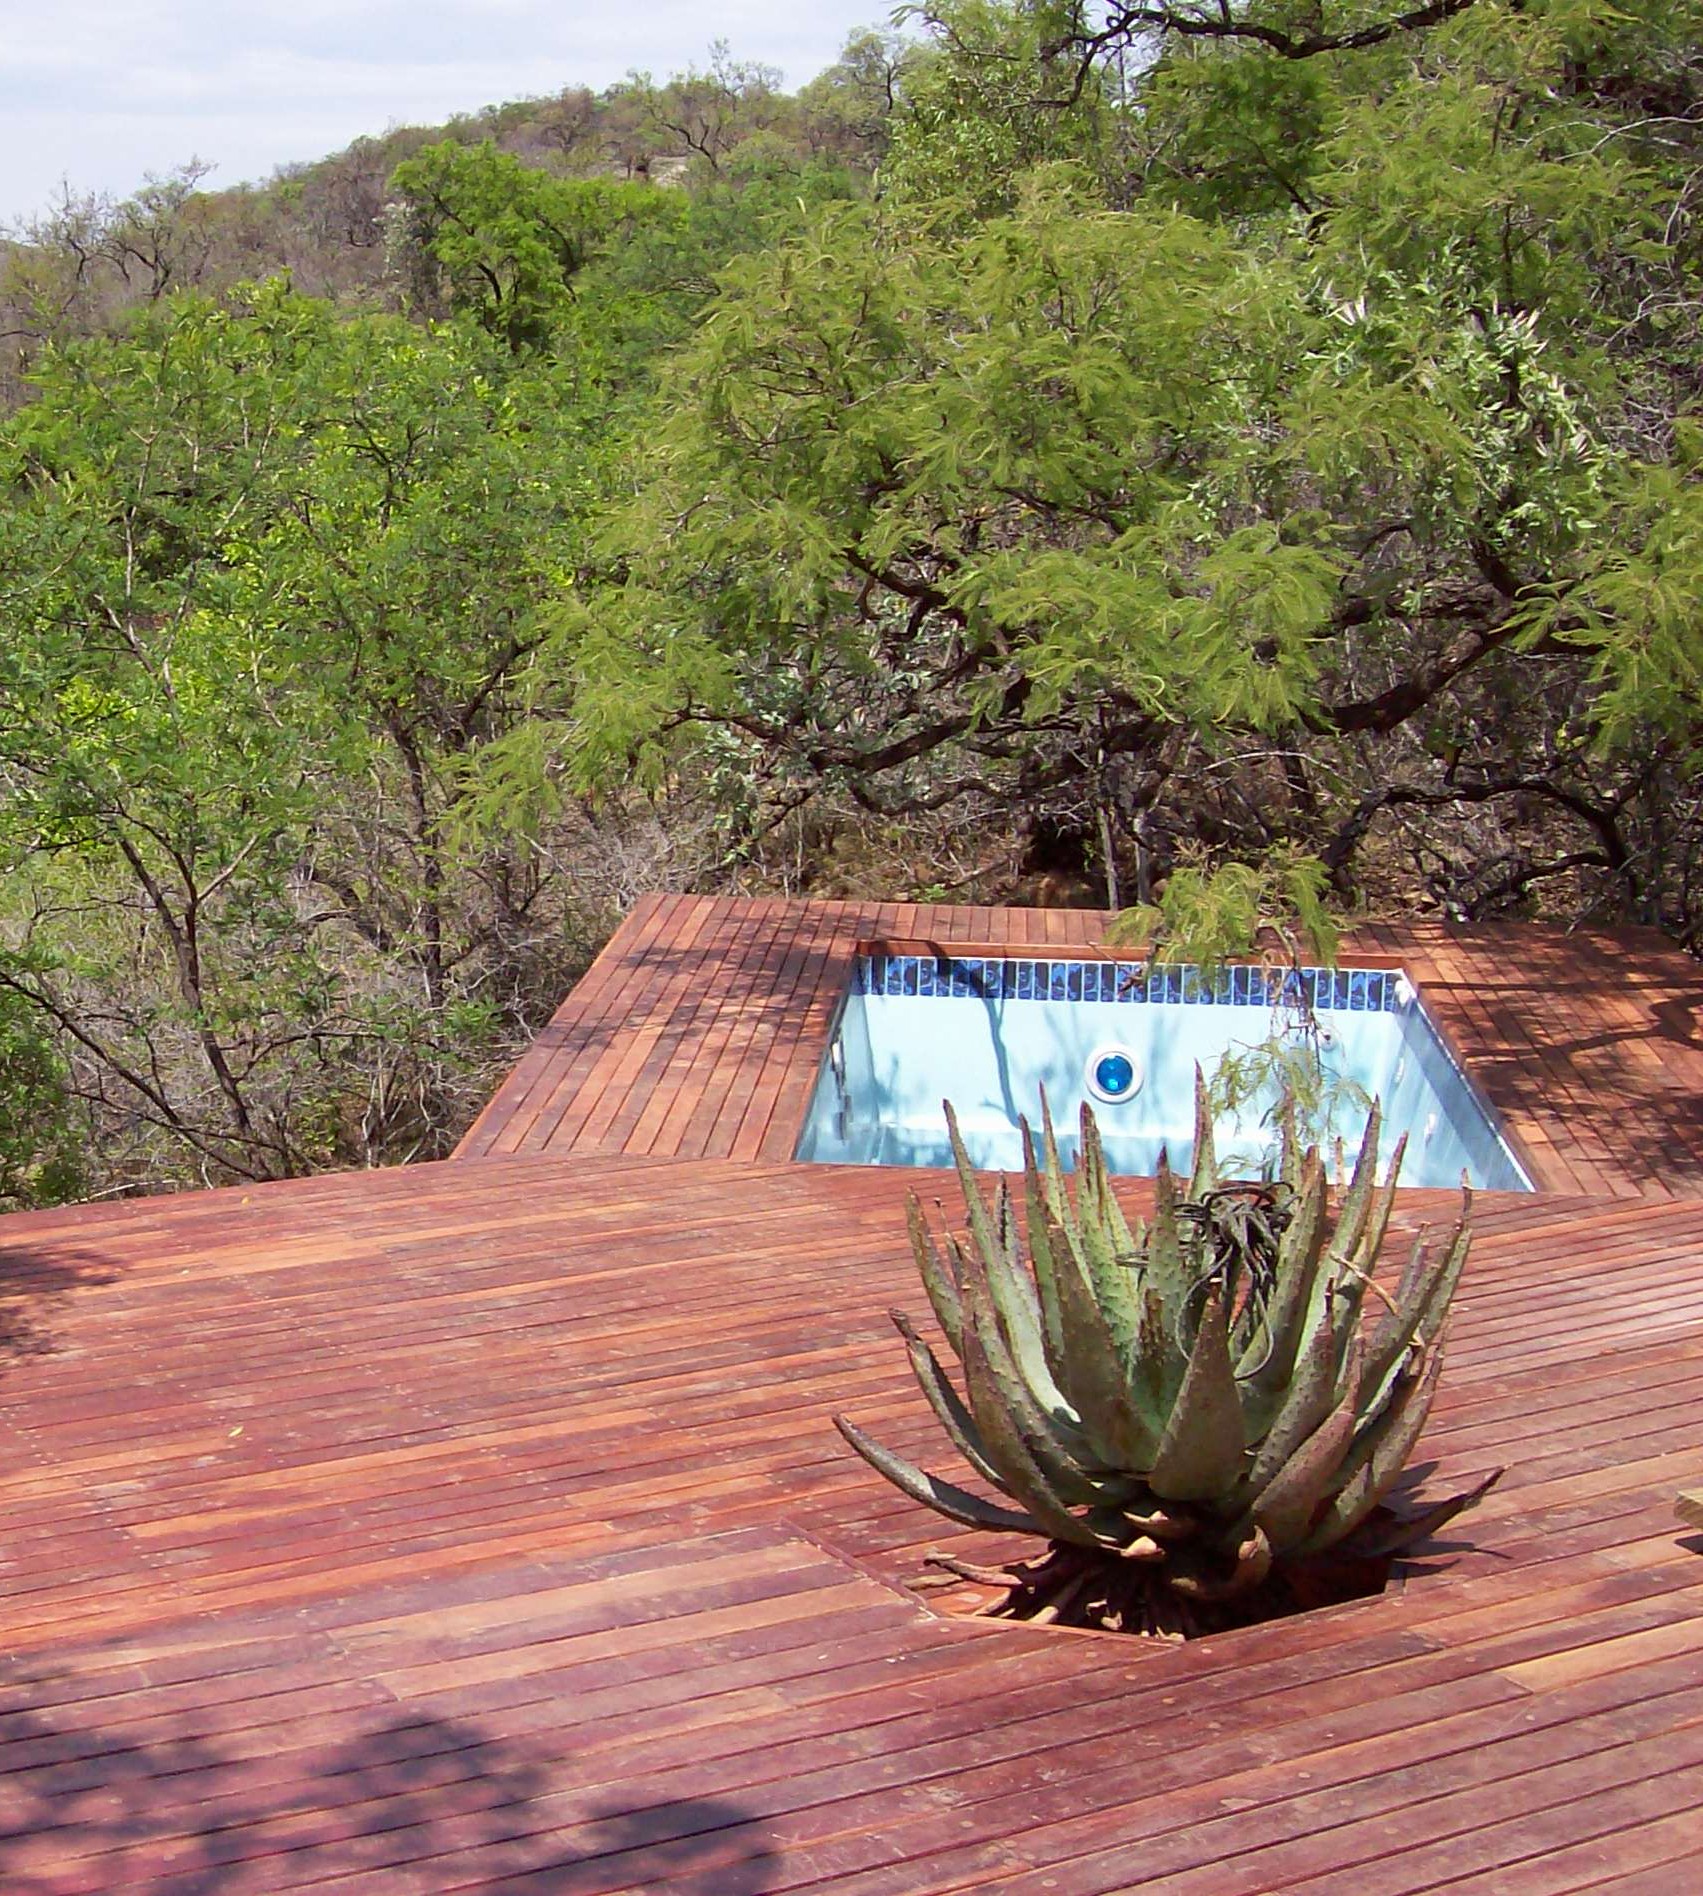
Luxury Tented Camp

Nkomazi

Remote virgin mountainous bush area with active wildlife and river access in a newly developing wildlife conservation area.

Location: Eastern Transvaal

Project Scope

  • Camp Entry gate house and guest wait area
  • 8 guest, 1 ‘King’ double –  tented chalets
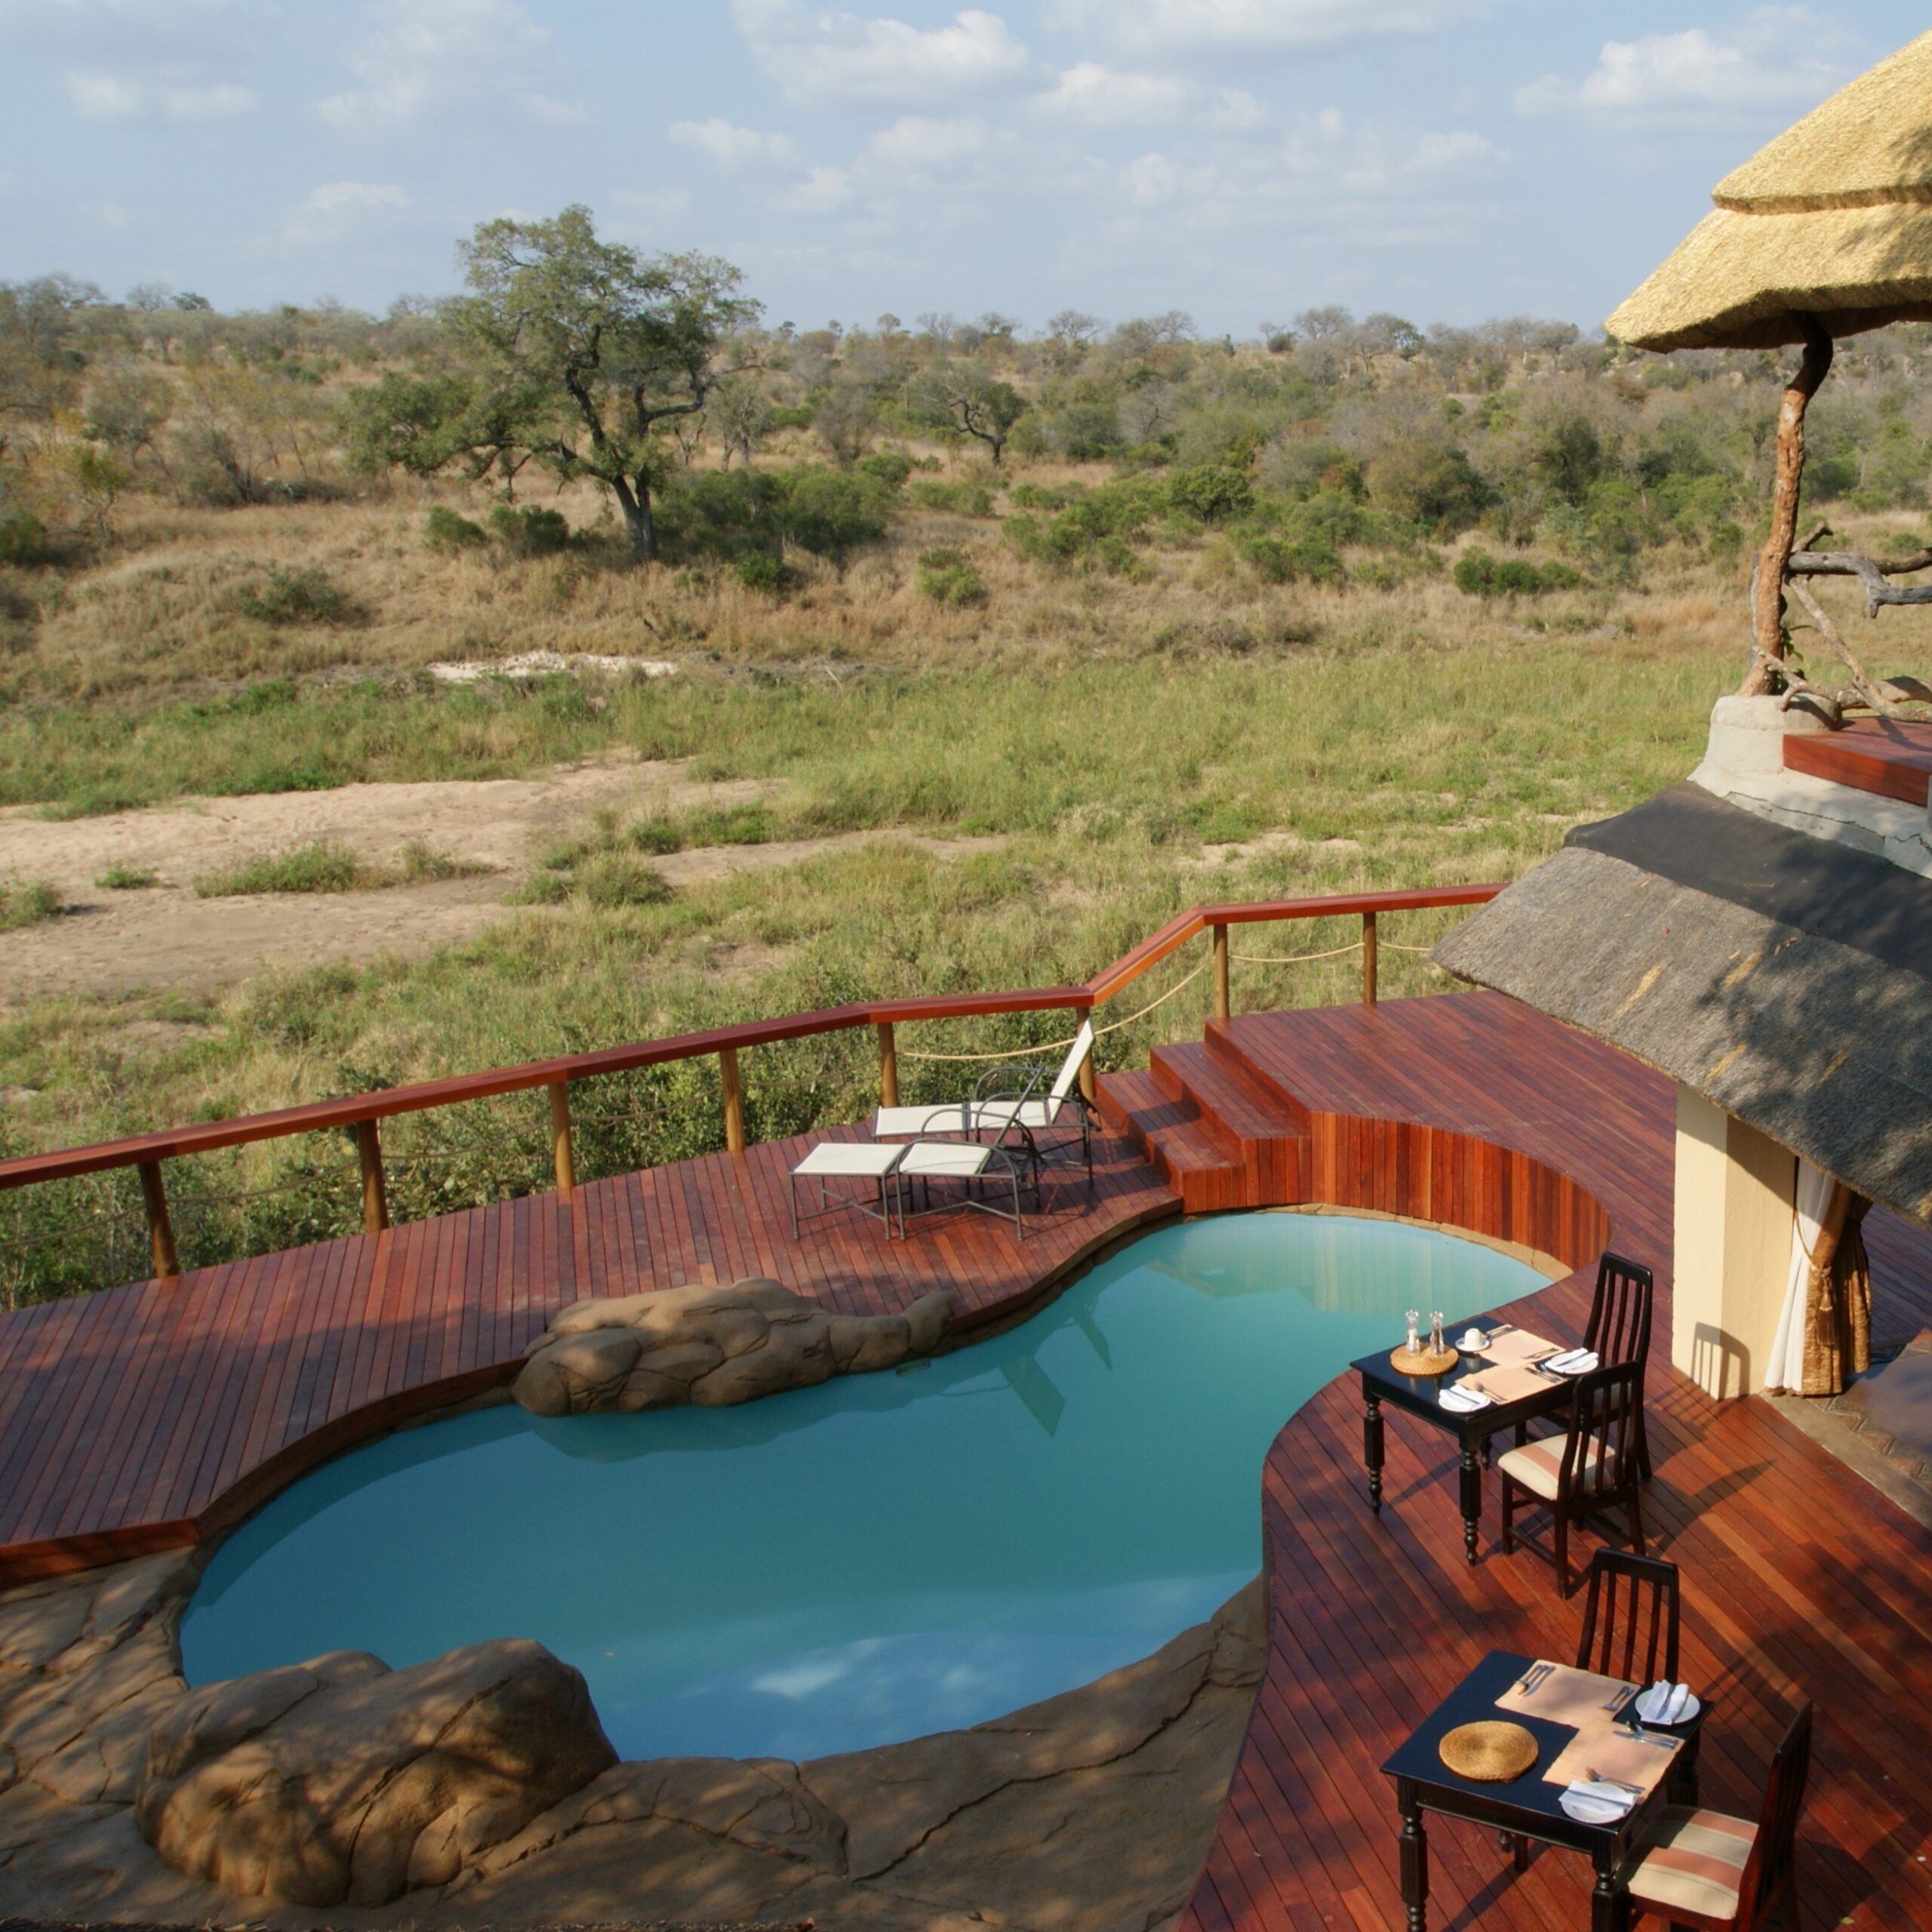
  • Pools and decks
  • Dining tent
  • Boma
  • Lounge
  • Spa
  • Viewing platform
  • Walkways & handrails
  • Screens
  • Camp signage
  • Staff Offices
  • Kitchen & Laundry
  • Staff accommodation
  • Staff recreation facilities

Project Constraints & Solutions

Remote Location with no amenity facilities

Solar with battery backup and new verm-filter waste system was installed

Lowest impact on the existing landscape

Decking platforms & tents were raised for low impact on the terrain as possible

Minimal tree and plants were removed

Pathways were cleared on open ground and covered with sand

River views were required for all chalets

Chalets were positioned in prime viewing locations amongst the trees

Structures delivered

Reserve Gate House

Reserve entrance gate and guard house with guest waiting area and viewing platform. Camp reception and guest boma waiting area.
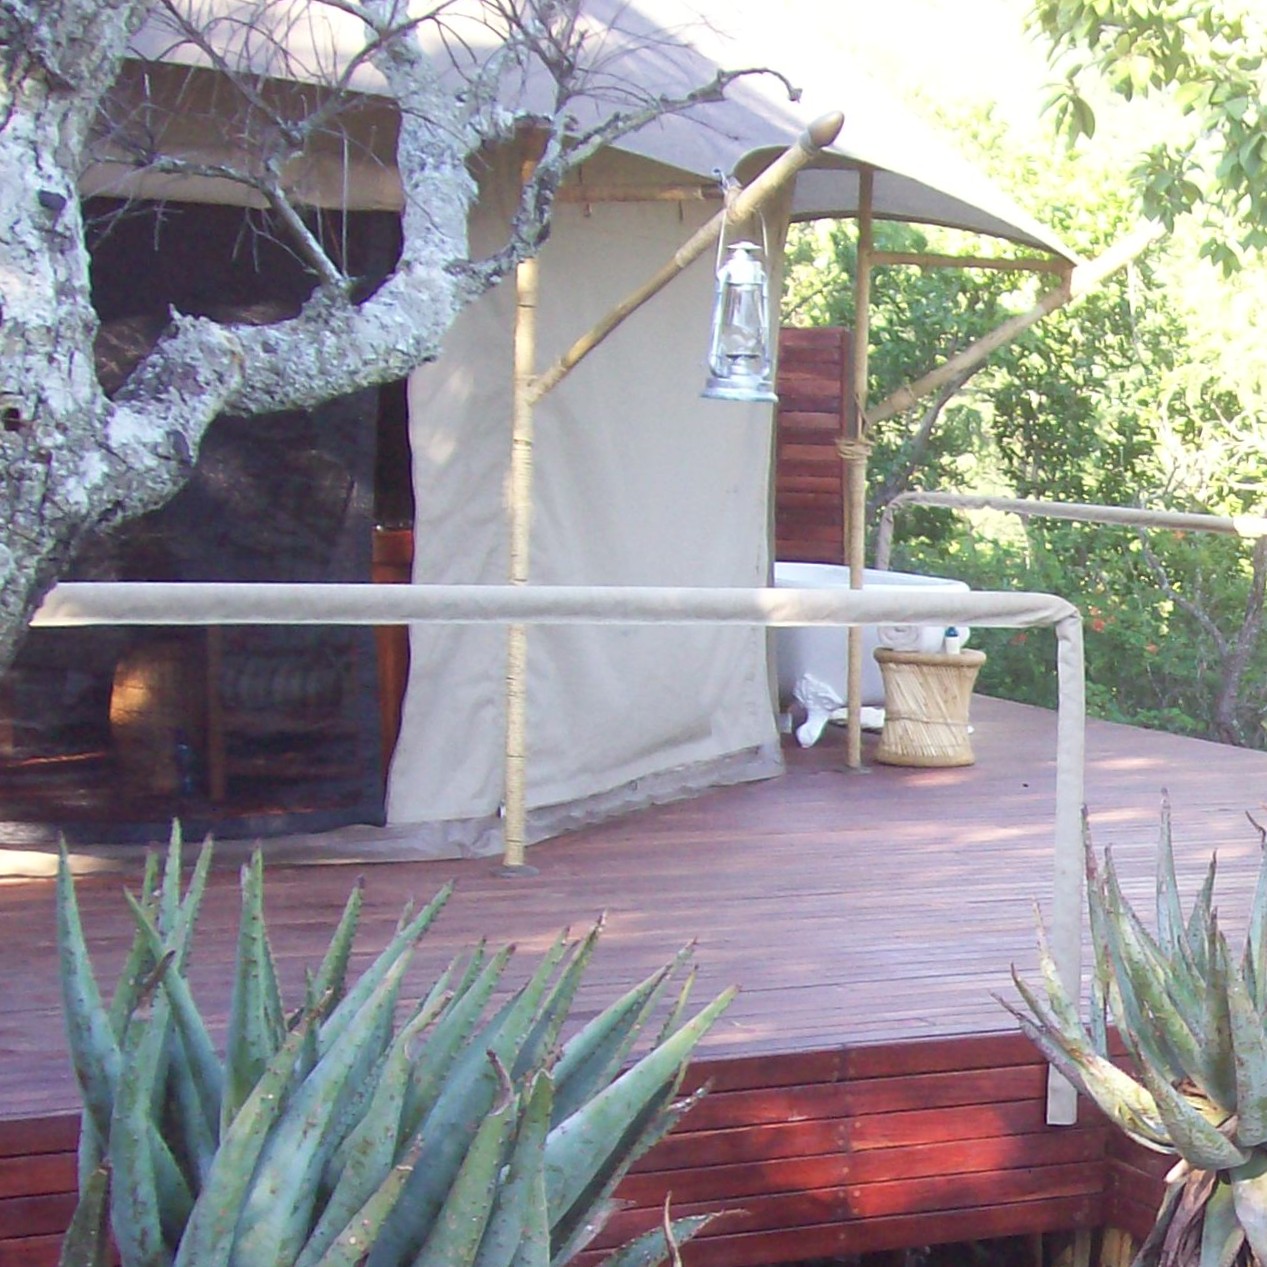
Tented Chalets

8 guest chalets, 1 'King' double chalet, all with internal T&G flooring and external deck with splash pools, steps, screens and handrails.

Access & Transitions

Multi-tiered pathways, viewing decks and platforms with conversation areas.
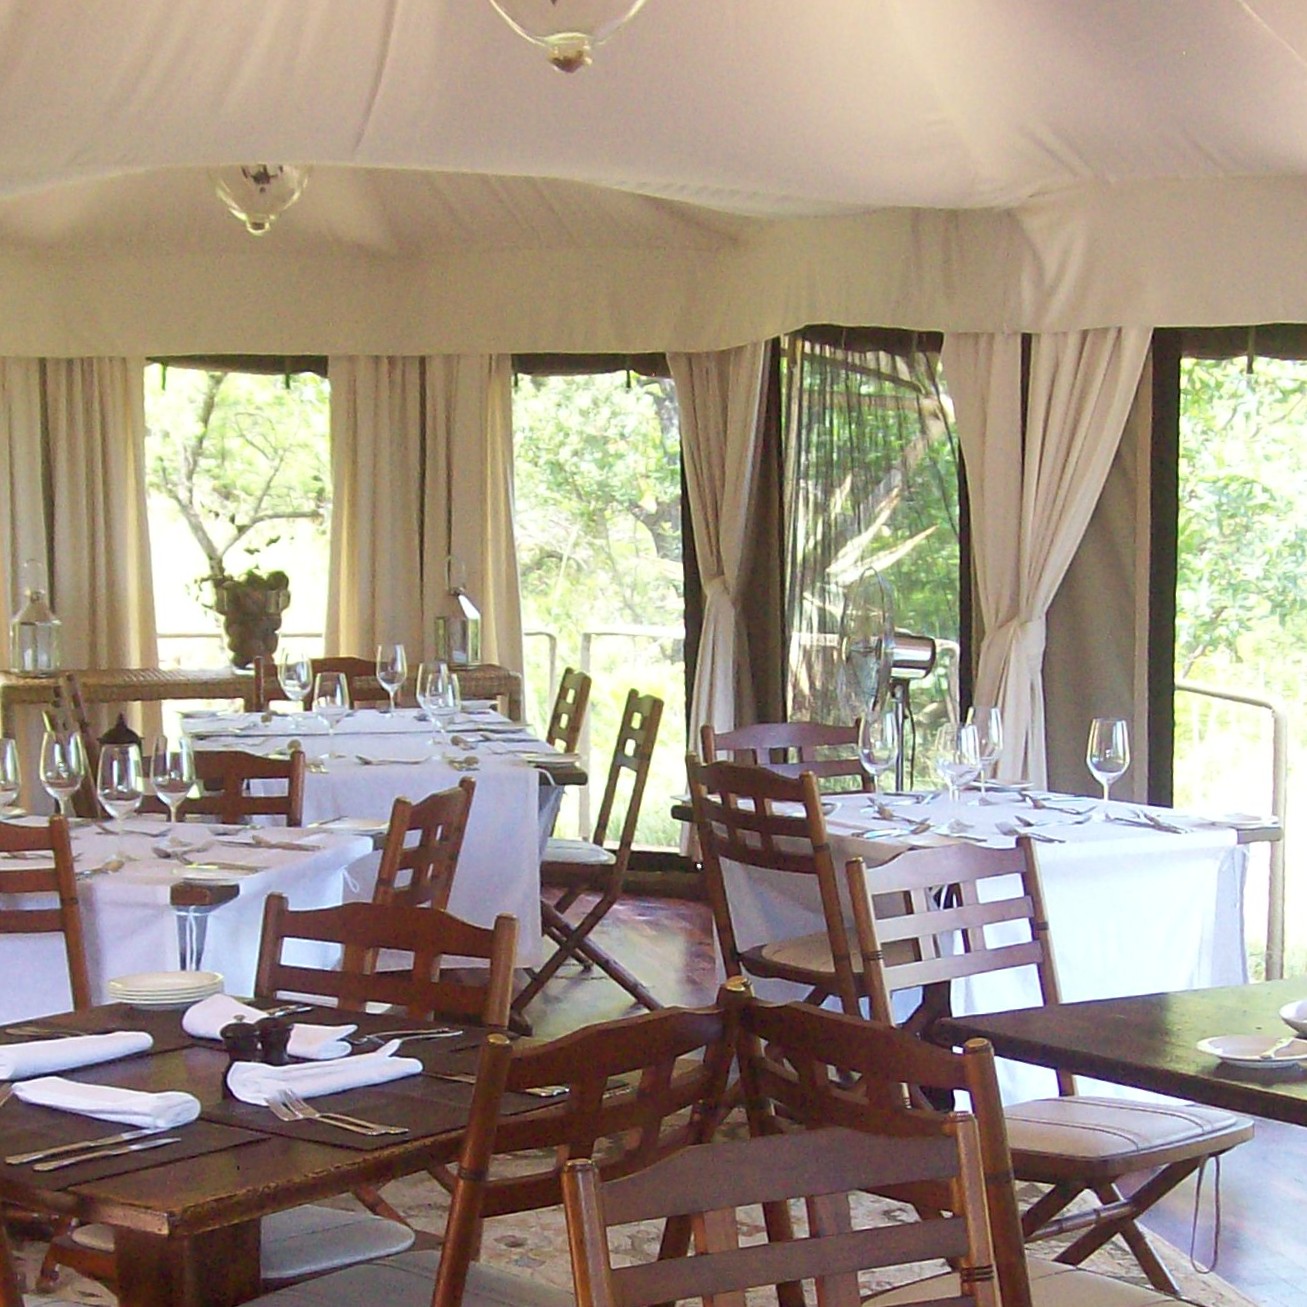
Guest Areas

The camp included; a dining tent, lounge tent and spa tent.

B.O.H

All 'back-of-house' building were brick & roof; kitchen, laundry, offices, staff accommodation & managers house, with recreation area and pool.
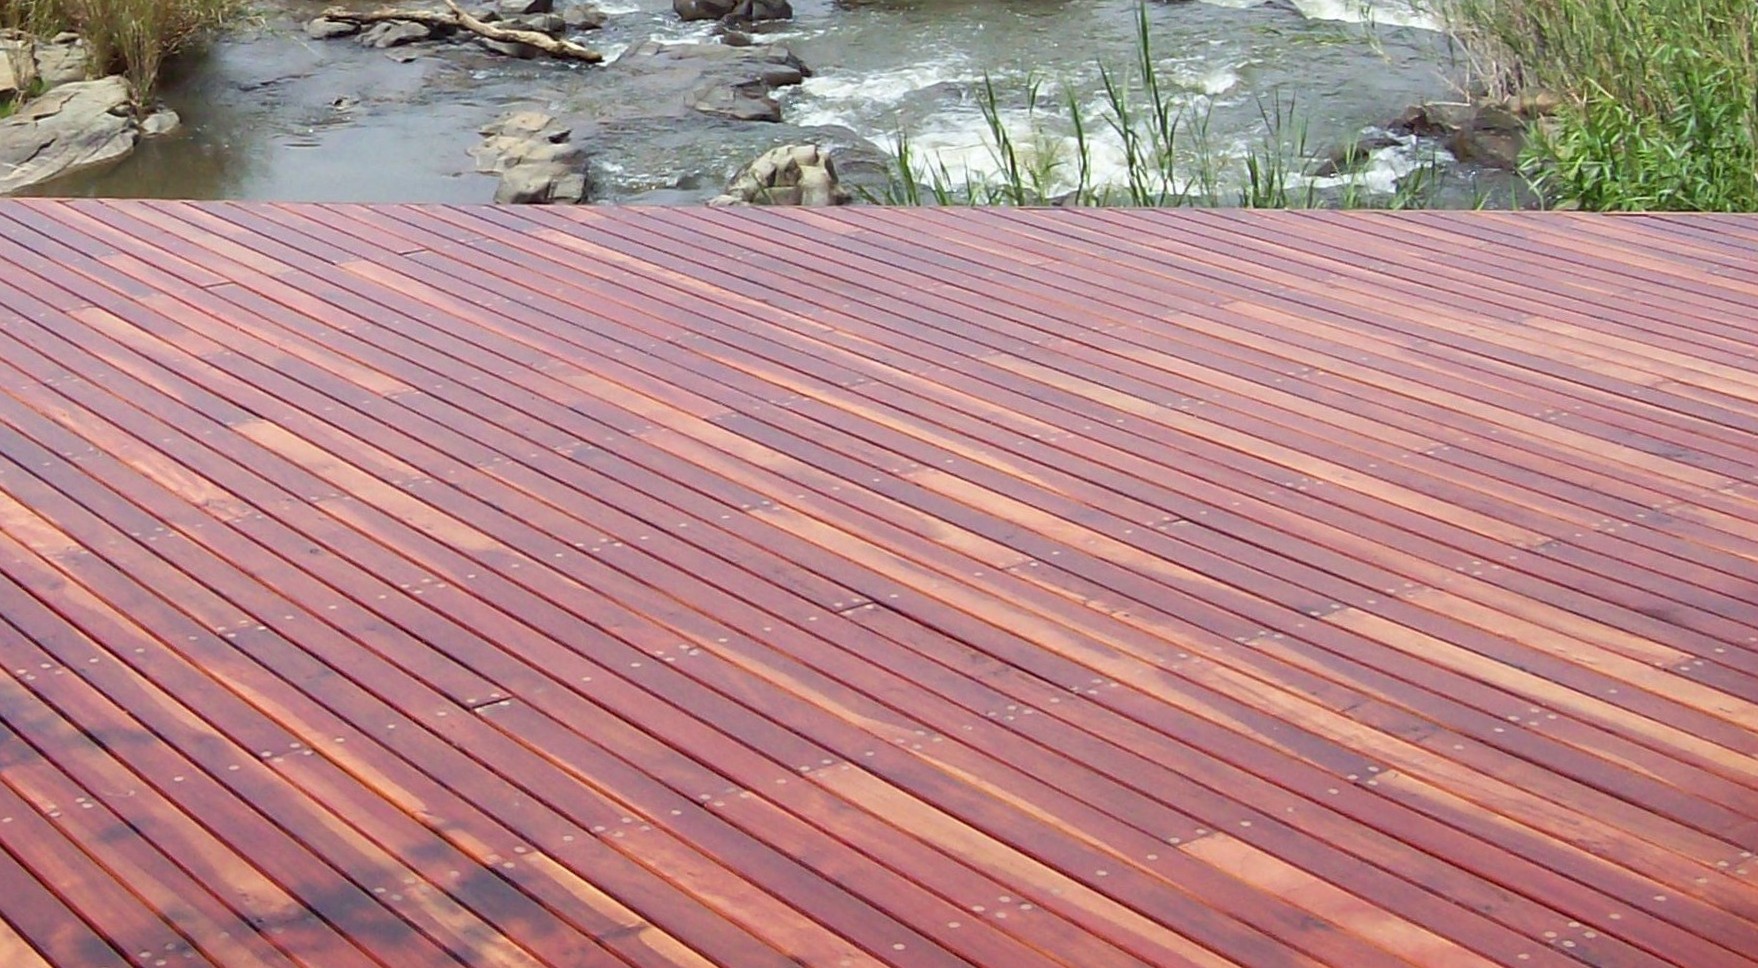
Materials detail

Teak was used for the external decking due to its long-term durability and low maintenance requirements. 

Teak Tongue-and-Groove flooring was installed in the tents.

All substructure was C.C.A Treated Pine.

Selected Hospitality Project Case Studies

Jock Safari Lodge

Renovation and extension of main pool deck, dining and chalet decks and walkways
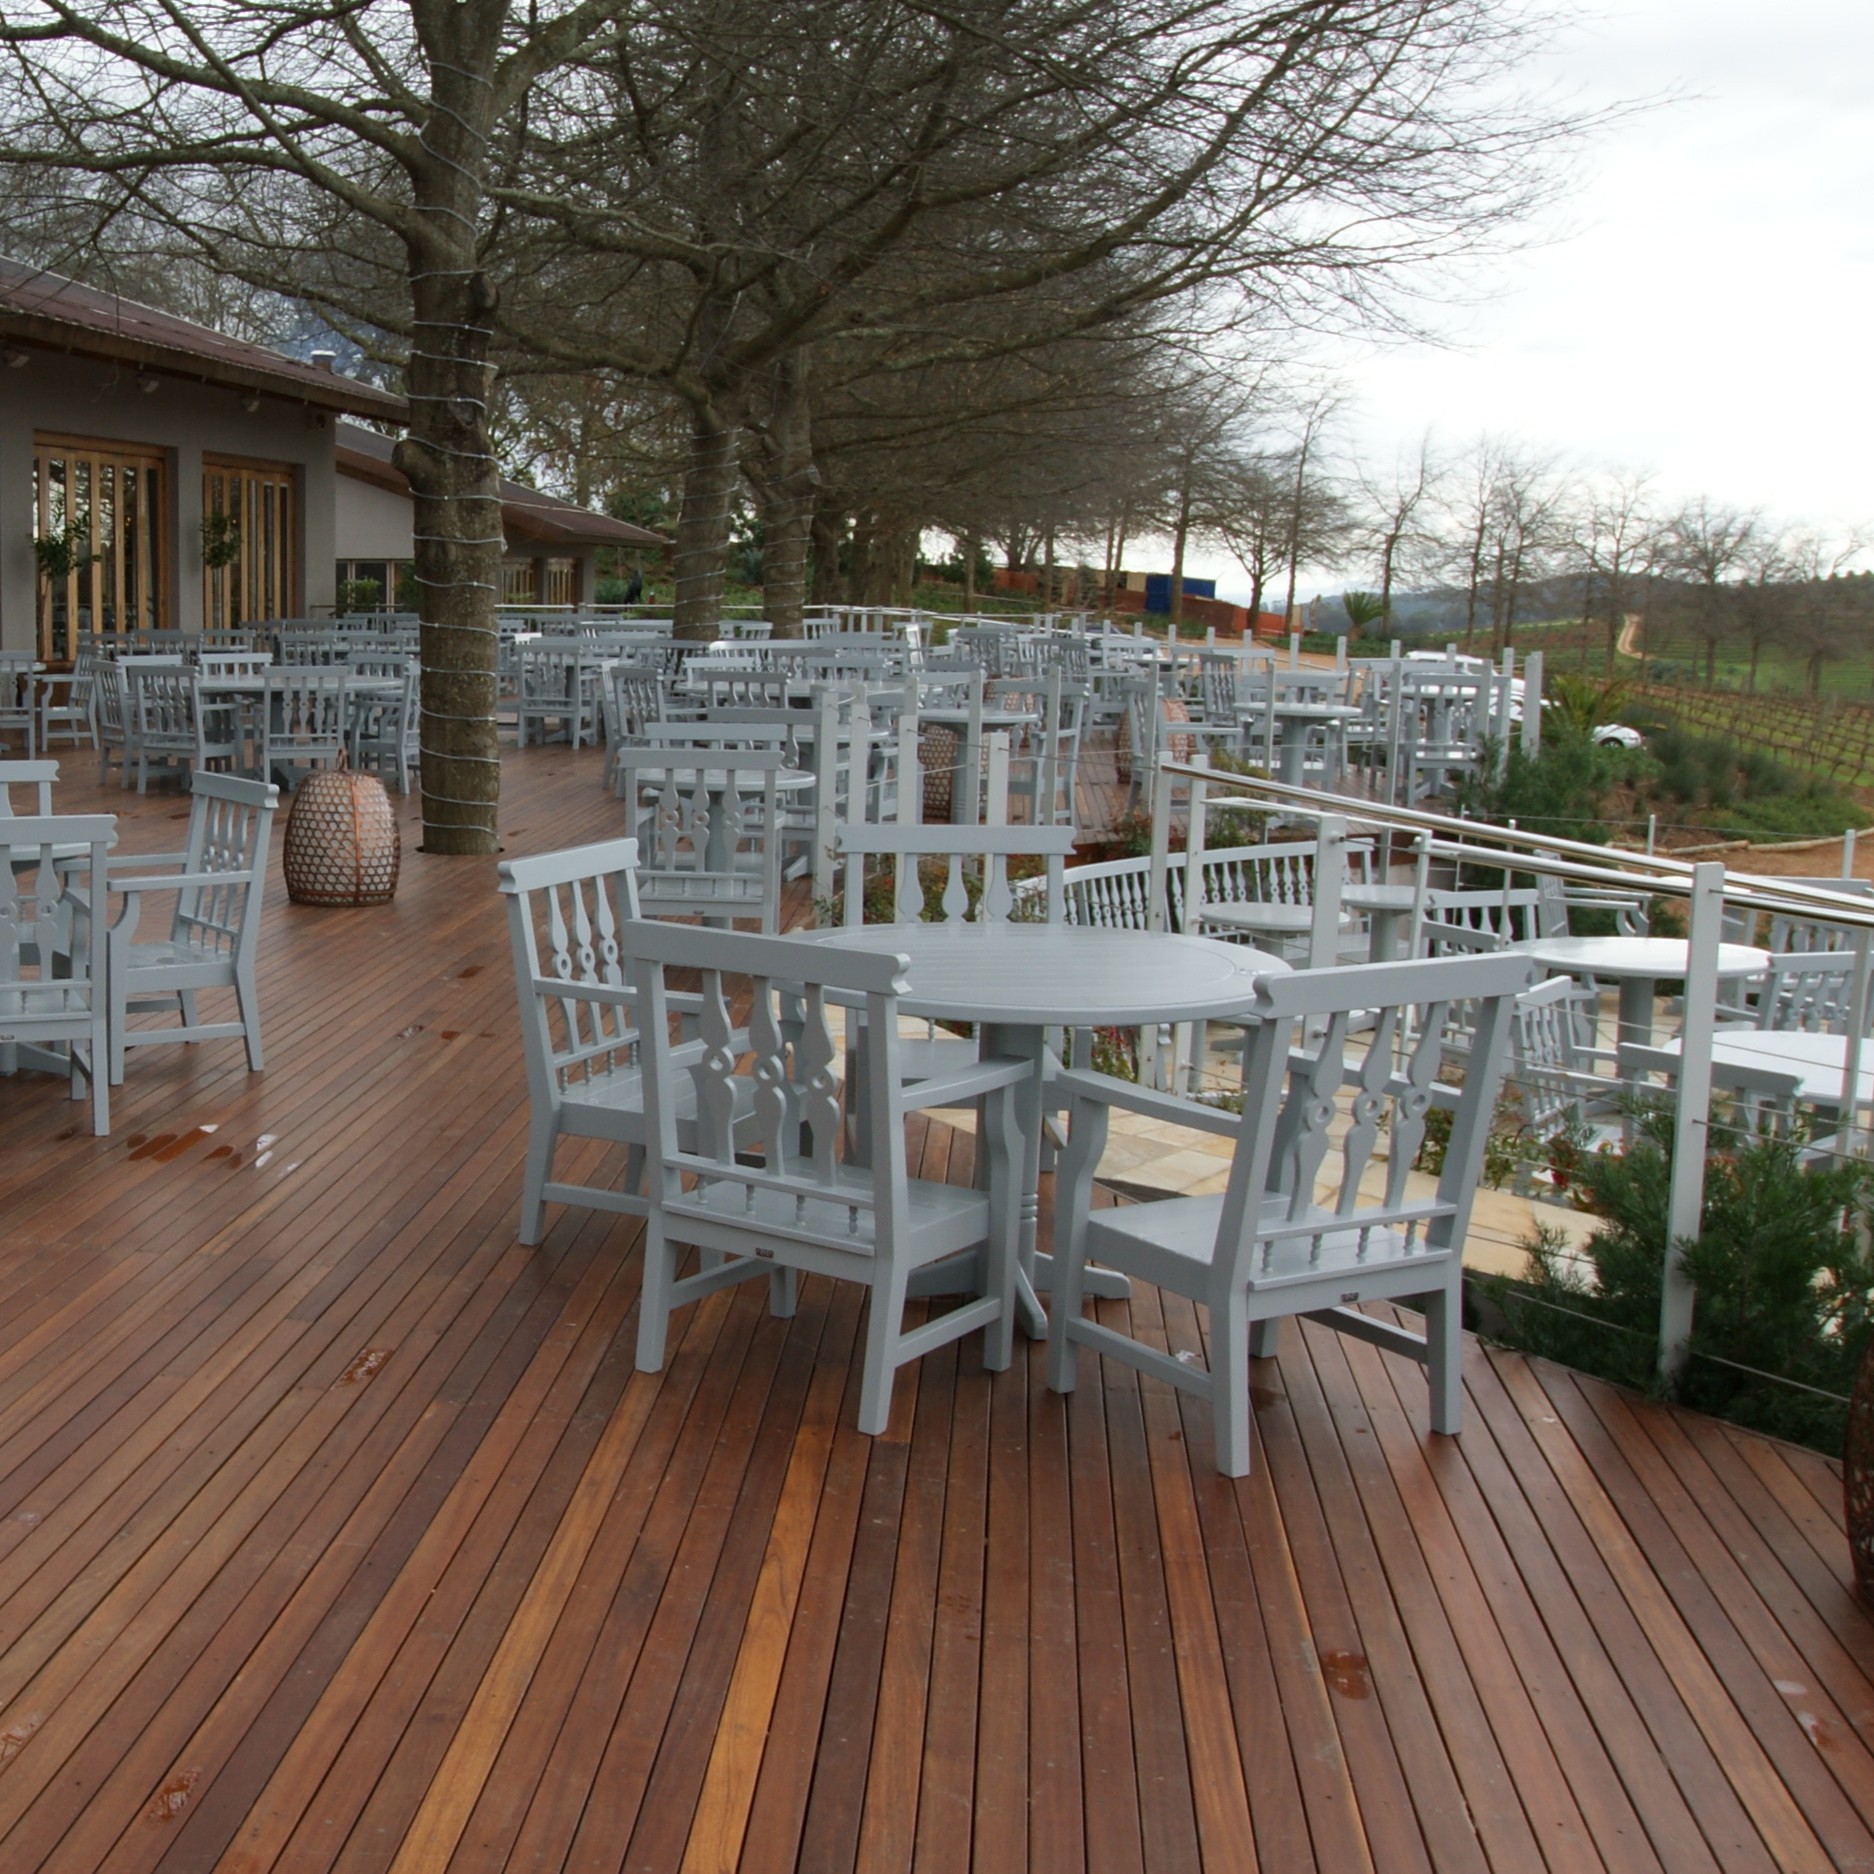
Delaire Wine Estate

Terrace dining and viewing deck installed with contrasting design details
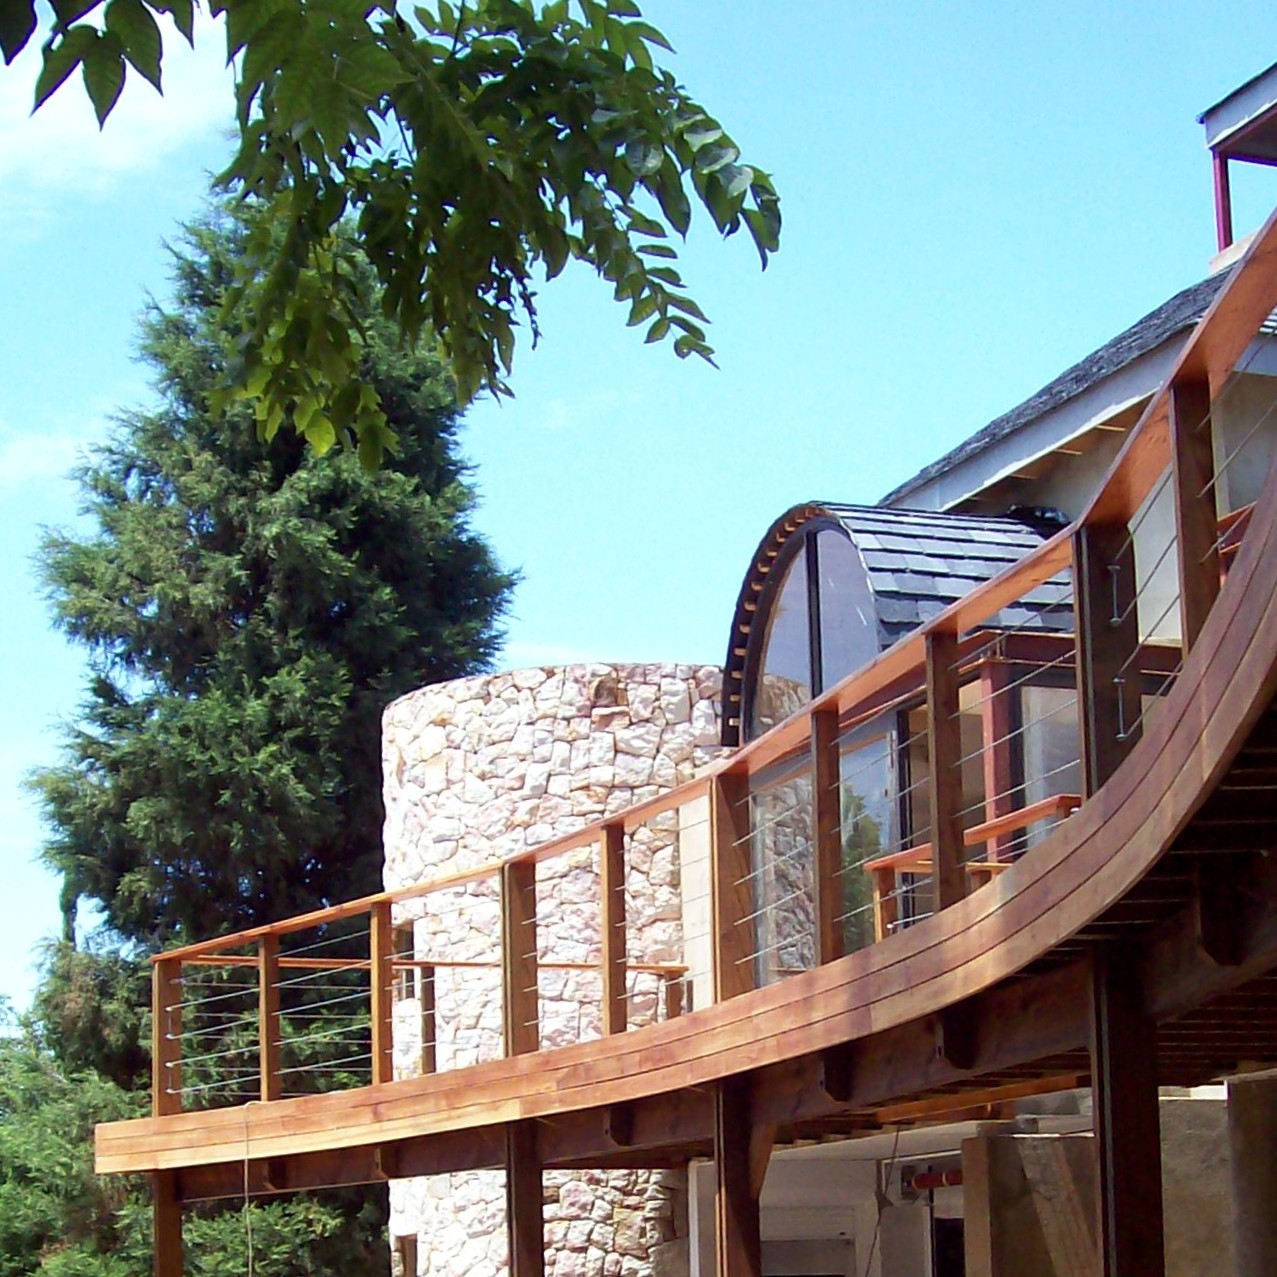
Guest Lodge

Elevated curved balcony, double-level treehouse platforms with suspension bridge

Let’s build something that belongs in place

If you’re planning a hospitality project where structure, experience, and environment must work as one, we’d welcome the conversation.